Skip main navigation
Sold for $476,000
  • $476,000

    8332 Torrington Ave, Tampa, FL 33647

    3beds
    2,153sqft
    Single Family Residence
    Built in 1999
    6,890 Square Feet Lot
    $492,600 Zestimate®
    $221/sqft
    $2,890 Estimated rent

    Home value

    $492,600

    $468,000 - $517,000

    $2,890/mo

    Zestimate® history
    Loading
    Loading...

    Owner options

    List your home for rent

    $2,890/mo

    Rent Zestimate®

    Find your next renter with Zillow Rental Manager. Plus, with online applications, you can quickly screen prospective tenants – for free.

    Learn more

    $2,890/mo

    Rent Zestimate®

    Refinance and save

    $3,292/mo

    Est. payment

    Refinancing to a lower rate could help reduce your monthly payments and save thousands over the life of the loan.

    See today's rates

    $3,292/mo

    Est. payment

    Explore your selling options

    Work with a Zillow partner agent

    Leverage their expertise and Zillow's premium Showcase listings to get your home seen by more buyers.

    Get started

    List with your own agent

    Get your home in front of millions of buyers by listing it on Zillow.

    Learn how to do it

    Sell it yourself

    Take full control of how buyers see your home on Zillow by listing For Sale by Owner (FSBO).

    List your home

    What's special

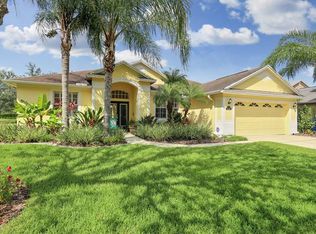
    Wake up to Peace and Tranquility with view of water and conservation. Beautiful curb appeal and well maintained. Roof is less than 2 years old. Sliding glass doors upgraded to Strom doors. This home has 3 bedrooms and 2 bathrooms with Den/Office. Primary bedroom overlooking pool with attached spacious walk-in closet and closet systems. In the heart of Tampa Palms area and very convenient to restaurants, shopping, schools and interstates. Zoned for A Rated Elementary School. Seller does not warrant spa heater.

    Zillow last checked:

    Listing updated:

    Listed by:

    Huy Nguyen 813-244-8496,

    NEW DIMENSIONS REALTY INC. 813-244-8496

    Bought with:

    Srinivas Parsi, 3377984

    EZ CHOICE REALTY

    Source: Stellar MLS,MLS#: T3507106MLS LogoOriginating MLS: Tampa

    Facts & features

    Interior

    Bedrooms & bathrooms
    • Bedrooms: 3
    • Bathrooms: 2
    • Full bathrooms: 2
    Primary bedroom
    • Features: Garden Bath, Walk-In Closet(s)
    • Level: First
    • Dimensions: 13x19
    Bedroom 2
    • Features: Built-in Closet
    • Level: First
    • Dimensions: 11x15
    Bedroom 3
    • Features: Built-in Closet
    • Level: First
    • Dimensions: 11x15
    Bedroom 4
    • Features: Built-in Closet
    • Level: First
    • Dimensions: 11x15
    Dining room
    • Level: First
    • Dimensions: 13x12
    Kitchen
    • Level: First
    • Dimensions: 10x15
    Living room
    • Level: First
    • Dimensions: 20x19
    Heating
    • Central
    Cooling
    • Central Air
    Appliances
    • Included: Cooktop, Dishwasher, Disposal, Microwave, Refrigerator
    • Laundry: Laundry Room
    Features
    • Cathedral Ceiling(s), Ceiling Fan(s), Living Room/Dining Room Combo
    • Flooring: Carpet, Ceramic Tile
    • Doors: Sliding Doors
    • Windows: Blinds, Drapes, Rods
    • Has fireplace: No
    Interior area
    • Total structure area: 2,757
    • Total interior livable area: 2,153 sqft

    Property

    Parking
    • Total spaces: 2
    • Parking features: Garage - Attached
    • Attached garage spaces: 2
    Features
    • Levels: One
    • Stories: 1
    • Exterior features: Irrigation System, Sidewalk
    • Has private pool: Yes
    • Pool features: In Ground, Pool Sweep, Salt Water, Screen Enclosure
    • Has spa: Yes
    • Spa features: In Ground
    • Has view: Yes
    • View description: Pond
    • Has water view: Yes
    • Water view: Pond
    • Waterfront features: Pond
    Lot
    • Size: 6,890 Square Feet
    • Dimensions: 65 x 106
    • Features: Conservation Area
    Details
    • Parcel number: A1427191ASB0000000008.0
    • Zoning: PD-A
    • Special conditions: None

    Construction

    Type & style
    • Home type: SingleFamily
    • Property subtype: Single Family Residence
    Materials
    • Block, Stucco
    • Foundation: Slab
    • Roof: Shingle
    Condition
    • New construction: No
    • Year built: 1999

    Utilities & green energy

    • Sewer: Public Sewer
    • Water: Public
    • Utilities for property: BB/HS Internet Available, Cable Available, Cable Connected, Electricity Available, Electricity Connected, Natural Gas Available, Natural Gas Connected, Phone Available, Public, Sewer Connected

    Community & HOA

    Community
    • Features: Playground, Pool, Sidewalks
    • Pet fee: $0 monthly
    • Subdivision: RICHMOND PLACE PH 2
    HOA
    • Has HOA: Yes
    • HOA fee: $12 monthly
    • HOA name: Tiffany Davis
    Location
    • Region: Tampa

    Financial & listing details

    • Price per square foot: $221/sqft
    • Tax assessed value: $381,276
    • Annual tax amount: $4,973
    • Date on market: 2/24/2024
    • Cumulative days on market: 8 days
    • Listing terms: Cash,Conventional,FHA,VA Loan
    • Ownership: Fee Simple
    • Total actual rent: 0
    • Electric utility on property: Yes
    • Road surface type: Paved

    Price history

    DateEventPrice
    7/8/2026Listing removed$499,900$232/sqft
    Source: Stellar MLS #TB8514932 Report a problem
    7/7/2026Listing removed$3,350$2/sqft
    Source: Stellar MLS #TB8516438 Report a problem
    6/17/2026Price change$499,900+5%$232/sqft
    Source: Stellar MLS #TB8514932 Report a problem
    6/9/2026Listed for rent$3,350+11.7%$2/sqft
    Source: Stellar MLS #TB8516438 Report a problem
    4/21/2024Listing removed--
    Source: Zillow Rentals Report a problem
    4/12/2024Listed for rent$3,000$1/sqft
    Source: Zillow Rentals Report a problem
    4/5/2024Sold$476,000+0.2%$221/sqft
    Source: Stellar MLS #T3507106 Report a problem
    3/10/2024Pending sale$475,000$221/sqft
    Source: Stellar MLS #T3507106 Report a problem
    3/4/2024Listed for sale$475,000$221/sqft
    Source: Stellar MLS #T3507106 Report a problem
    3/2/2024Pending sale$475,000$221/sqft
    Source: Stellar MLS #T3507106 Report a problem
    2/25/2024Listed for sale$475,000+105.6%$221/sqft
    Source: Stellar MLS #T3507106 Report a problem
    1/6/2014Sold$231,000$107/sqft
    Source: Public Record Report a problem
    11/19/2013Price change$231,000-0.4%$107/sqft
    Source: MREI CORPORATION #T2524843 Report a problem
    10/23/2013Listed for sale$231,900-1.3%$108/sqft
    Source: MREI CORPORATION #T2524843 Report a problem
    4/30/2013Listing removed$234,900$109/sqft
    Source: MREI CORPORATION #T2524843 Report a problem
    4/20/2013Listed for sale$234,900-2.1%$109/sqft
    Source: MREI CORPORATION #T2524843 Report a problem
    3/13/2013Listing removed$240,000$111/sqft
    Source: MREI CORPORATION #T2524843 Report a problem
    12/22/2012Price change$240,000-4%$111/sqft
    Source: MREI CORPORATION #T2524843 Report a problem
    6/29/2012Listed for sale$249,900-23.1%$116/sqft
    Source: MREI CORPORATION #T2524843 Report a problem
    7/16/2007Sold$325,000+94.7%$151/sqft
    Source: Public Record Report a problem
    12/10/1999Sold$166,900$78/sqft
    Source: Public Record Report a problem

    Public tax history

    YearProperty taxesTax assessment
    2025$9,195 +79.8%$381,276 +1.3%
    2024$5,114 +2.8%$376,207 +70.5%
    2023$4,974 -7%$220,607 +3%
    2022$5,351 +0.9%$214,182 +3%
    2021$5,303 +5%$207,944 +1.4%
    2020$5,048 +2.3%$205,073 +2.3%
    2019$4,933 $200,462 +1.9%
    2018$4,933 +0.6%$196,724 -4.1%
    2017$4,905 -5.4%$205,175 +8.7%
    2016$5,187 +1.9%$188,715 +0.7%
    2015$5,089 +4.6%$187,403 +0.8%
    2014$4,865 $185,916 +14.8%
    2013$4,865 +13.5%$161,882 +1.7%
    2012$4,286 -0.4%$159,176 -0.4%
    2011$4,305 -5.3%$159,805 -7.1%
    2010$4,546 -5.6%$172,095 -6.6%
    2009$4,818 -15.1%$184,298 -17.6%
    2008$5,675 +10.6%$223,762 +24.1%
    2007$5,131 -3.7%$180,299 +2.5%
    2006$5,328 +2.7%$175,901 +3%
    2005$5,190 $170,778 +3%
    2004-- $165,804 +1.9%
    2003-- $162,712 +2.4%
    2002-- $158,898 +10.1%
    2001-- $144,339 -0.6%
    2000$4,920 $145,257
    Find assessor info on the county website

    Neighborhood: West Meadows

    Nearby schools

    GreatSchools rating
    Schools provided by the listing agent
    • Elementary: Clark-HB
    • Middle: Bartels Middle
    • High: Freedom-HB

    Source: Stellar MLS. This data may not be complete. We recommend contacting the local school district to confirm school assignments for this home.

    Get a cash offer in 3 minutes
    Find out how much your home could sell for in as little as 3 minutes with a no-obligation cash offer.
    Estimated market value
    $492,600
    Get a cash offer in 3 minutes
    Find out how much your home could sell for in as little as 3 minutes with a no-obligation cash offer.
    Estimated market value
    $492,600