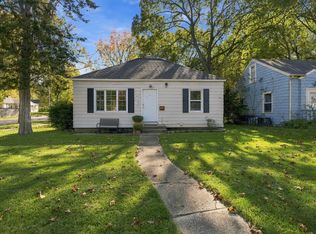
Charming, updated, and move-in ready! Welcome to 8332 Tranquil Street, a 2-bedroom, 1-bath ranch located in Portage, just north of West Lake. Inside, you'll find a thoughtfully updated kitchen featuring modern countertops, soft-close cabinetry, and newer appliances. Additional improvements include updated flooring, a refreshed bathroom vanity, a water softener, and a brand-new roof, providing added peace of mind for the next owner. The manageable layout makes excellent use of the home's space, while the spacious yard offers plenty of room to enjoy the outdoors. Whether you're purchasing your first home, looking to downsize, or seeking an investment opportunity, this property offers a great combination of updates, convenience, and potential. To schedule your private showing, call or text Mark Peterson at (269) 993-9367!
Active
$165,000
8332 Tranquil St, Portage, MI 49002
2beds
725sqft
Single Family Residence
Built in 1954
8,712 Square Feet Lot
$164,700 Zestimate®
$228/sqft
$-- HOA
What's special
Modern countertopsSpacious yardUpdated flooringBrand-new roofWater softenerRefreshed bathroom vanityThoughtfully updated kitchen
- 4 days
- 621
- 57
Likely to sell faster than
Zillow last checked:
Listing updated:
Listed by:
Mark E Peterson 269-993-9367,
Jaqua, REALTORS 269-341-4300
Source: MichRIC,MLS#: 26054847
Facts & features
Interior
Bedrooms & bathrooms
- Bedrooms: 2
- Bathrooms: 1
- Full bathrooms: 1
- Main level bedrooms: 2
Primary bedroom
- Level: Main
- Area: 96
- Dimensions: 12.00 x 8.00
Bedroom 2
- Area: 120
- Dimensions: 10.00 x 12.00
Bathroom 1
- Level: Main
- Area: 25
- Dimensions: 5.00 x 5.00
Kitchen
- Level: Main
- Area: 120
- Dimensions: 12.00 x 10.00
Living room
- Level: Main
- Area: 192
- Dimensions: 12.00 x 16.00
Heating
- Forced Air
Cooling
- Window Unit(s)
Appliances
- Included: Dishwasher, Dryer, Range, Refrigerator, Washer, Water Softener Owned
- Laundry: In Hall, Main Level
Features
- Eat-in Kitchen
- Flooring: Carpet, Tile, Vinyl
- Windows: Replacement
- Basement: Crawl Space
- Has fireplace: No
Interior area
- Total structure area: 725
- Total interior livable area: 725 sqft
Property
Features
- Stories: 1
Lot
- Size: 8,712 Square Feet
- Dimensions: 66 x 132
- Features: Sidewalk
Details
- Additional structures: Shed(s)
- Parcel number: 1001241043O
- Zoning description: R-1A
Construction
Type & style
- Home type: SingleFamily
- Architectural style: Ranch
- Property subtype: Single Family Residence
Materials
- Vinyl Siding
- Roof: Composition
Condition
- New construction: No
- Year built: 1954
Utilities & green energy
- Sewer: Public Sewer
- Water: Public
- Utilities for property: Natural Gas Available, Electricity Available, Natural Gas Connected
Community & HOA
Location
- Region: Portage
Financial & listing details
- Price per square foot: $228/sqft
- Tax assessed value: $38,784
- Annual tax amount: $1,712
- Date on market: 10/15/2026
- Listing terms: Cash,FHA,MSHDA,Conventional
- Electric utility on property: Yes
- Road surface type: Paved
Estimated market value
$164,700
$156,000 - $173,000
$1,489/mo
Price history
| Date | Event | Price |
|---|---|---|
| 10/15/2026 | Listed for sale | $165,000+170.5%$228/sqft |
Source:  MichRIC #26054847 Report a problem | ||
| 3/7/2017 | Sold | $61,000-9%$84/sqft |
Source: MichRIC #16055604 Report a problem | ||
| 11/28/2016 | Price change | $67,000-3.6%$92/sqft |
Source: Evenboer-Walton, REALTORS #16055604 Report a problem | ||
| 11/4/2016 | Listed for sale | $69,500+39%$96/sqft |
Source: Evenboer-Walton, REALTORS #16055604 Report a problem | ||
| 3/12/2004 | Sold | $50,000$69/sqft |
Source: Public Record Report a problem | ||
Public tax history
| Year | Property taxes | Tax assessment |
|---|---|---|
| 2026 | -- | $55,700 +4.7% |
| 2025 | -- | $53,200 +5.1% |
| 2024 | -- | $50,600 +14.7% |
| 2023 | -- | $44,100 +15.7% |
| 2022 | -- | $38,100 -8.2% |
| 2021 | -- | $41,500 +7.2% |
| 2020 | -- | $38,700 +27.3% |
| 2018 | -- | $30,400 +2.7% |
| 2017 | -- | $29,600 +2.1% |
| 2016 | -- | $29,000 +10.7% |
| 2015 | -- | $26,200 +10.1% |
| 2014 | -- | $23,800 -0.4% |
| 2013 | -- | $23,900 -6.6% |
| 2012 | -- | $25,600 -3% |
| 2011 | -- | $26,400 +6% |
| 2010 | -- | $24,900 -8.5% |
| 2009 | -- | $27,200 -3.9% |
| 2008 | -- | $28,300 +26.9% |
| 2004 | -- | $22,300 +8.8% |
| 2003 | -- | $20,500 +7.9% |
| 2002 | -- | $19,000 |
Find assessor info on the county website
Monthly payment
Est. payment
Payment breakdown
Explore the cost of this home by adjusting the details. Changes won't be saved.Climate risks
Neighborhood: 49002
Nearby schools
Schools provided by the listing agent
- Elementary: Central Elementary School
- Middle: Portage Central Middle School
- High: Portage Central High School
Source: MichRIC. This data may not be complete. We recommend contacting the local school district to confirm school assignments for this home.
Similar homes
- $167,0002 bd2 ba864 sqft716 Liberty St, Kalamazoo, MI 49008For Sale

 MLS ID #26055411, Alyssa Wenzel, Michigan Lifestyle Properties / Gull Lake Realty. MichRIC
- $159,9002 bd1 ba842 sqft2206 Eckener Dr, Portage, MI 49002For Sale
 MLS ID #26051781, Steve D Mattingly, Five Star Real Estate. MichRIC
- $145,0002 bd1 ba743 sqft1322 Palmer Ave, Kalamazoo, MI 49001For Sale
 MLS ID #26055242, Kabrena L Clark, Real Broker, LLC. MichRIC
- $200,0003 bd1 ba972 sqft1816 Quaker Ave, Portage, MI 49024For Sale
 MLS ID #26055317, Kendra M Schwartz, Real Broker LLC. MichRIC
- $170,0002 bd2 ba911 sqft1612 Buena Vista St, Kalamazoo, MI 49001For SaleMLS ID #26053526, Veronica R Tultz, Berkshire Hathaway HomeServices MI. MichRIC
- $225,0003 bd1 ba1k sqft1422 Lake Ave, Portage, MI 49002For SaleMLS ID #26049951, Wendi L Nahikian, Berkshire Hathaway HomeServices MI. MichRIC
- $244,9003 bd1 ba1k sqft8027 Waylee St, Portage, MI 49002For SaleMLS ID #26051195, Julie A Harlan, Jaqua, REALTORS. MichRIC
- $167,5002 bd1 ba806 sqft403 E Glenguile St, Parchment, MI 49004For SaleMLS ID #26054148, Chris C Jenkins, Five Star Real Estate. MichRIC
- $189,9002 bd1 ba832 sqft521 Hutchinson St, Kalamazoo, MI 49008For SaleMLS ID #26049411, Victoria Ziemer, Five Star Real Estate. MichRIC
- $163,5002 bd1 ba720 sqft2330 Hillsdale Ave, Kalamazoo, MI 49006For SaleMLS ID #26046994, Jessica L Vliek, Evenboer Walton, REALTORS. MichRIC
- $179,0003 bd1 ba944 sqft4026 Rivington St, Kalamazoo, MI 49008For SaleMLS ID #26048127, Charity B Sodano, Berkshire Hathaway HomeServices MI. MichRIC
- $235,0002 bd2 ba996 sqft2206 Clarence Dr, Portage, MI 49002For SaleMLS ID #26029245, Adam Atwood, Five Star Real Estate. MichRIC
- $180,0002 bd1 ba845 sqft3818 Allendale St, Kalamazoo, MI 49001For SaleMLS ID #26050607, Rachel M Simonds, Five Star Real Estate. MichRIC
- $180,0002 bd1 ba930 sqft5441 Collingwood Ave, Kalamazoo, MI 49004For SaleMLS ID #26052899, Leah L Dekema, Strong Properties, LLC. MichRIC
- $240,0002 bd2 ba920 sqft2208 Ramona Ave, Portage, MI 49002For SaleMLS ID #26049250, Christopher M Bruce, Keller Williams GR East. MichRIC
- $152,4202 bd1 ba960 sqft3308 Lake St, Kalamazoo, MI 49048For SaleMLS ID #26051476, Zac L Folsom, NextHome ONE of Kalamazoo. MichRIC
- $159,9002 bd1 ba850 sqft414 Trimble Ave, Kalamazoo, MI 49048For SaleMLS ID #26041248, Greg S Miller, Berkshire Hathaway HomeServices MI. MichRIC
- $220,0003 bd1 ba900 sqft403 S Kalamazoo St, Vicksburg, MI 49097For SaleMLS ID #26054979, Diane Noce, National Realty Centers Northv. MichRIC
