Skip main navigation
Sold
  • Price Unknown

    8332 Willow St, New Orleans, LA 70118

    2beds
    1,475sqft
    Single Family Residence
    Built in 1915
    3,600 Square Feet Lot
    $399,800 Zestimate®
    $--/sqft
    $2,760 Estimated rent

    Home value

    $399,800

    $368,000 - $432,000

    $2,760/mo

    Zestimate® history
    Loading
    Loading...

    Owner options

    List your home for rent

    $2,760/mo

    Rent Zestimate®

    Find your next renter with Zillow Rental Manager. Plus, with online applications, you can quickly screen prospective tenants – for free.

    Learn more

    $2,760/mo

    Rent Zestimate®

    Refinance and save

    Refinancing to a lower rate could help reduce your monthly payments and save thousands over the life of the loan.

    See today's rates

    Explore your selling options

    Work with a Zillow partner agent

    Leverage their expertise and Zillow's premium Showcase listings to get your home seen by more buyers.

    Get started

    List with your own agent

    Get your home in front of millions of buyers by listing it on Zillow.

    Learn how to do it

    Sell it yourself

    Take full control of how buyers see your home on Zillow by listing For Sale by Owner (FSBO).

    List your home

    What's special

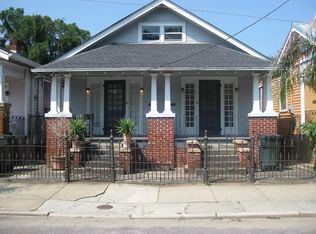
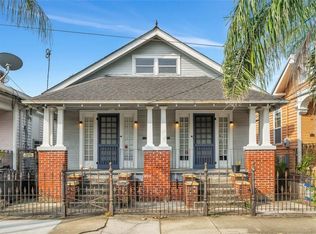
    Smart, Renovated, Bright & Airy Home; 2 bedroom, 2 bath including a home office (possible 3rd bedroom), off street parking, gated yard and 2 outdoor tropical patio spaces. Easy open floor plan, lots of natural light, hard wood floors, historical architectural details, stone countertops, walk in closet and remodeled bathroom with beautiful clawfoot tub. Home is located in the West Carrollton area, easy access to Carrollton Streetcar, Oak Street, Maple Street, Riverbend and Palmer Park (enjoy the restaurants, shops and entertainment) A bevy of neighborhood schools to choose from. Move in ready! LOCATED IN X FLOOD ZONE.Sellers installed/purchased solar panels (Entergy levelized billing is approximately $75.00 a month, an investment of $18,000 also installed a water heat pump energy efficient 120 volz - from the Department of Energy. Home Sweet Home.

    Zillow last checked:

    Listing updated:

    Listed by:

    Sarah H Keiffer,

    KELLER WILLIAMS REALTY 4550100

    Bought with:

    Doris F Lumpkin, 912123750

    eXp Realty, LLC

    Source: ROAM MLS,MLS#: 2451361MLS Logo

    Facts & features

    Interior

    Bedrooms & bathrooms
    • Bedrooms: 2
    • Bathrooms: 2
    • Full bathrooms: 2
    Primary bedroom
    • Description: Lower Level, Ceiling Ht: 15, Flooring: Wood
    • Area: 208.38 Square Feet
    • Dimensions: 13.80 X 15.10
    Bedroom
    • Description: Lower Level, Ceiling Ht: 9, Flooring: Wood
    • Area: 115.92 Square Feet
    • Dimensions: 13.80 X 8.40
    Primary bathroom
    • Description: Lower Level, Ceiling Ht: 9, Flooring: Natural Stone
    • Area: 89.18 Square Feet
    • Dimensions: 9.80 X 9.10
    Bathroom
    • Description: Lower Level, Ceiling Ht: 9, Flooring: Natural Stone
    • Area: 65.52 Square Feet
    • Dimensions: 7.80 X 8.40
    Bathroom
    • Description: Lower Level, Ceiling Ht: 9, Flooring: Natural Stone
    • Area: 11.84 Square Feet
    • Dimensions: 3.70 X 3.20
    Dining room
    • Description: Lower Level, Ceiling Ht: 9, Flooring: Wood
    • Area: 97.17 Square Feet
    • Dimensions: 7.90 X 12.30
    Kitchen
    • Description: Lower Level, Ceiling Ht: 9, Flooring: Natural Stone
    • Area: 183.27 Square Feet
    • Dimensions: 14.90 X 12.30
    Living room
    • Description: Lower Level, Ceiling Ht: 9, Flooring: Wood
    • Area: 200.49 Square Feet
    • Dimensions: 16.30 X 12.30
    Office
    • Description: Lower Level, Ceiling Ht: 9, Flooring: Wood
    • Area: 63.7 Square Feet
    • Dimensions: 7.00 X 9.10
    Other
    • Description: Lower Level, Ceiling Ht: 9, Flooring: Wood
    • Area: 135.52 Square Feet
    • Dimensions: 24.20 X 5.60
    Heating
    • Other
    Cooling
    • Central Air, Ceiling Fan(s), Other
    Appliances
    • Included: Dryer, Disposal, Dishwasher, Refrigerator, Washer, Cooktop, Range, Oven
    Features
    • Flooring: Stone, Wood
    • Has fireplace: Yes
    • Fireplace features: Other
    Interior area
    • Total structure area: 1,656
    • Total interior livable area: 1,475 sqft

    Property

    Parking
    • Total spaces: 1
    • Parking features: Driveway, Off Street
    • Has uncovered spaces: Yes
    Features
    • Levels: One
    • Stories: 1
    • Fencing: Other,Wood
    Lot
    • Size: 3,600 Square Feet
    • Dimensions: 30 x 120
    • Features: Other
    Details
    • Parcel number: 701188332Willowst

    Construction

    Type & style
    • Home type: SingleFamily
    • Architectural style: Craftsman
    • Property subtype: Single Family Residence
    Materials
    • Frame, HardiPlank Type, Wood Siding
    • Foundation: Raised
    • Roof: Metal
    Condition
    • Year built: 1915

    Utilities & green energy

    • Sewer: Public Sewer
    • Water: Public
    • Utilities for property: Natural Gas Available
    Green energy
    • Energy efficient items: Solar, Water Heater

    Community & HOA

    Community
    • Security: Carbon Monoxide Detector(s), Smoke Detector(s)
    HOA
    • Has HOA: No
    Location
    • Region: New Orleans

    Financial & listing details

    • Tax assessed value: $351,900
    • Annual tax amount: $4,645
    • Date on market: 6/2/2024

    Price history

    DateEventPrice
    11/8/2024Sold--
    Source: ROAM MLS #2451361 Report a problem
    8/27/2024Contingent$415,000$281/sqft
    Source: GSREIN #2451361 Report a problem
    6/21/2024Price change$415,000-4.6%$281/sqft
    Source: GSREIN #2451361 Report a problem
    6/2/2024Listed for sale$435,000+9%$295/sqft
    Source: GSREIN #2451361 Report a problem
    3/3/2020Sold--
    Source: ROAM MLS #2235767 Report a problem
    1/7/2020Listed for sale$399,000+1.3%$271/sqft
    Source: Godwyn & Stone Brokerage #2235767 Report a problem
    10/17/2019Listing removed$394,000$267/sqft
    Source: Berkshire Hathaway HomeServices Preferred, REALTOR #2200600 Report a problem
    10/4/2019Price change$394,000-1.3%$267/sqft
    Source: Berkshire Hathaway HomeServices Preferred, REALTOR #2200600 Report a problem
    6/18/2019Price change$399,000-4.5%$271/sqft
    Source: Berkshire Hathaway HomeServices Preferred, REALTOR #2200600 Report a problem
    4/30/2019Listed for sale$418,000+13.3%$283/sqft
    Source: Berkshire Hathaway HomeServices Preferred, REALTOR #2200600 Report a problem
    4/4/2016Sold--
    Source: ROAM MLS #2044027 Report a problem
    3/4/2016Pending sale$369,000$250/sqft
    Source: RE/MAX N.O. Properties #2044027 Report a problem
    2/2/2016Listed for sale$369,000$250/sqft
    Source: RE/MAX N.O. Properties #2044027 Report a problem
    9/26/2012Sold--
    Source: ROAM MLS #922591 Report a problem
    7/22/2010Sold--
    Source: Public Record Report a problem
    4/5/2006Sold--
    Source: Public Record Report a problem

    Public tax history

    YearProperty taxesTax assessment
    2026$4,645 +24.2%$35,190
    2025$3,741 -1.5%$35,190
    2024$3,796 -9.4%$35,190 -3.8%
    2023$4,189 -14.7%$36,580 +4.8%
    2022$4,911 -6.7%$34,900 -4.6%
    2021$5,266 +11.5%$36,580 +12.6%
    2020$4,723 -3.8%$32,490
    2019$4,909 $32,490
    2018$4,909 $32,490
    2017$4,909 -1.9%$32,490 +23.6%
    2016$5,006 +70.9%$26,280
    2015$2,929 $26,280 -10%
    2014$2,929 +2%$29,200 +8.3%
    2013$2,871 $26,970
    2012-- $26,970 +0.3%
    2011-- $26,900 +34.5%
    2010-- $20,000
    2009-- $20,000
    2007-- $20,000 +322.8%
    2006-- $4,730
    2004-- $4,730
    2002-- $4,730
    2001-- $4,730
    2000-- $4,730
    Find assessor info on the county website

    Neighborhood: Leonidas

    Nearby schools

    GreatSchools rating
    Get a cash offer in 3 minutes
    Find out how much your home could sell for in as little as 3 minutes with a no-obligation cash offer.
    Estimated market value

    $399,800

    Get a cash offer in 3 minutes
    Find out how much your home could sell for in as little as 3 minutes with a no-obligation cash offer.
    Estimated market value

    $399,800