Skip main navigation
Off market
  • $426,900

    83320 400th Street, Lewisville, MN 56060

    6beds
    1,510sqft
    Single Family Residence
    Built in 1994
    5 Acres Lot
    $426,900 Zestimate®
    $283/sqft
    $2,336 Estimated rent

    Home value

    $426,900

    $380,000 - $478,000

    $2,336/mo

    Zestimate® history
    Loading
    Loading...

    Owner options

    List your home for rent

    $2,336/mo

    Rent Zestimate®

    Find your next renter with Zillow Rental Manager. Plus, with online applications, you can quickly screen prospective tenants – for free.

    Learn more

    $2,336/mo

    Rent Zestimate®

    Refinance and save

    $2,668/mo

    Est. payment

    Refinancing to a lower rate could help reduce your monthly payments and save thousands over the life of the loan.

    See today's rates

    $2,668/mo

    Est. payment

    Explore your selling options

    Work with a Zillow partner agent

    Leverage their expertise and Zillow's premium Showcase listings to get your home seen by more buyers.

    Get started

    List with your own agent

    Get your home in front of millions of buyers by listing it on Zillow.

    Learn how to do it

    Sell it yourself

    Take full control of how buyers see your home on Zillow by listing For Sale by Owner (FSBO).

    List your home

    What's special

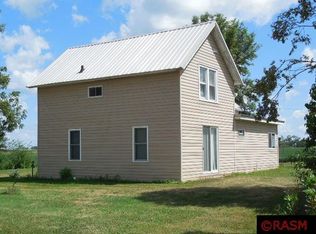
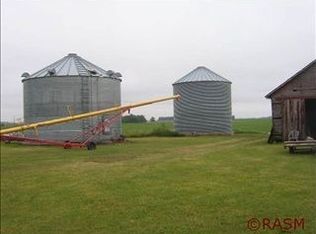
    Nice hobby farm conveniently located about 30 miles from Mankato just off Highway 15. The farm is unique as it also includes a 1930s 5 bedroom farm house that can be used, moved or torn down by the buyers. The orignal five bedroom farm house has a replacement roof and newer vinyl siding. The newer rambler home was built in 1994 and has 50-year metal shingles, vinyl siding and an attached two car garage. The attic is insulated to R-50, exterior walls to R-19 and all interior walls also have four inches of batt insulation. The garage is insulated and finished with two heat ducts from furnace. There is also a floor drain in the garage. The home has main floor laundry with a half bath, small office area off the kitchen, open floor plan from kitchen, dining and living room. The kitchen cabinets are upgraded oak cabinets. The home has Anderson windows throughout. The screen porch covers the entire width of the home and has a treated cedar floor, electrical outlets and water hookup. The large master bedroom includes double closets. There is also a second bedroom and full bath on the main level. The basement is poured concrete Lite Form with 2" insulation inside and outside the foundation walls. There is also 2" of styrofoam insulation under the concrete floor. The basement has a third bedroom studded in adn is also roughed in for a 3/4 bath. The large family room includes a slate Brunswick pool table in good condition. There is an active radon mitigation system included. The 48 x 75 shop building has a partial concrete floor. There is also approximately 48,000 bushel of grain storage available for use or for extra income.

    This property is off market, which means it's not currently listed for sale or rent on Zillow. This may be different from what's available on other websites or public sources.

    Zillow last checked:

    Listing updated:

    Listed by:

    LARRY A KADUCE 507-387-5151,

    RE/MAX DYNAMIC AGENTS

    Bought with:

    LARRY A KADUCE

    RE/MAX DYNAMIC AGENTS

    Source: Lake Superior Area Realtors as distributed by MLS GRID,MLS#: 1812719MLS Logo

    Facts & features

    Interior

    Bedrooms & bathrooms
    • Bedrooms: 6
    • Bathrooms: 4
    • Full bathrooms: 3
    • 1/2 bathrooms: 1
    Primary bedroom
    • Level: Main
    • Area: 168 Square Feet
    • Dimensions: 14 x 12
    Bedroom
    • Level: Main
    • Area: 140 Square Feet
    • Dimensions: 14 x 10
    Bedroom
    • Level: Basement
    • Area: 169 Square Feet
    • Dimensions: 13 x 13
    Other
    • Dimensions: 0 x 0
    Dining room
    • Level: Main
    • Area: 120 Square Feet
    • Dimensions: 12 x 10
    Family room
    • Level: Basement
    • Area: 325 Square Feet
    • Dimensions: 25 x 13
    Kitchen
    • Level: Main
    • Area: 140 Square Feet
    • Dimensions: 14 x 10
    Living room
    • Level: Main
    • Area: 221 Square Feet
    • Dimensions: 17 x 13
    Office
    • Level: Main
    • Area: 72 Square Feet
    • Dimensions: 8 x 9
    Heating
    • Forced Air, Natural Gas
    Cooling
    • Central Air
    Appliances
    • Included: Furnace Humidifier, Water Softener-Owned, Dishwasher, Dryer, Microwave, Range, Refrigerator, Washer
    • Laundry: Main Level
    Features
    • Ceiling Fan(s), Vaulted Ceiling(s)
    • Basement: Full,Partially Finished
    • Has fireplace: Yes
    • Fireplace features: Gas
    Interior area
    • Total interior livable area: 1,510 sqft
    • Finished area above ground: 1,080
    • Finished area below ground: 430

    Property

    Parking
    • Total spaces: 4
    • Parking features: Attached
    • Attached garage spaces: 4
    Features
    • Patio & porch: Deck
    Lot
    • Size: 5 Acres
    • Dimensions: Appro x 5 acres
    • Features: Landscaped
    Details
    • Additional structures: Storage Shed
    • Parcel number: 020110400

    Construction

    Type & style
    • Home type: SingleFamily
    • Property subtype: Single Family Residence
    Materials
    • Vinyl
    • Roof: Metal
    Condition
    • Year built: 1994

    Utilities & green energy

    • Sewer: Private Sewer
    • Water: Private

    Community & HOA

    HOA
    • Has HOA: No
    Location
    • Region: Lewisville

    Financial & listing details

    • Price per square foot: $283/sqft
    • Annual tax amount: $3,864
    • Date on market: 8/3/2025
    • Cumulative days on market: 10 days
    • Listing terms: Cash

    Price history

    DateEventPrice
    5/31/2012Sold$252,000$167/sqft
    Source: Lake Superior Area Realtors as distributed by MLS GRID #1812719 Report a problem

    Public tax history

    Tax history is unavailable.

    Neighborhood: 56060

    Nearby schools

    GreatSchools rating
    Get pre-qualified for a loan
    At Zillow Home Loans, we can pre-qualify you in as little as 5 minutes with no impact to your credit score.

    An equal housing lender. NMLS #10287.