Skip main navigation
Off market
  • $771,000

    8333 128th St, Palos Park, IL 60464

    4beds
    4,785sqft
    SingleFamily
    Built in 1970
    0.81 Acres Lot
    $771,000 Zestimate®
    $161/sqft
    $5,094 Estimated rent

    Home value

    $771,000

    $717,000 - $833,000

    $5,094/mo

    Zestimate® history
    Loading
    Loading...

    Owner options

    List your home for rent

    $5,094/mo

    Rent Zestimate®

    Find your next renter with Zillow Rental Manager. Plus, with online applications, you can quickly screen prospective tenants – for free.

    Learn more

    $5,094/mo

    Rent Zestimate®

    Refinance and save

    $5,422/mo

    Est. payment

    Refinancing to a lower rate could help reduce your monthly payments and save thousands over the life of the loan.

    See today's rates

    $5,422/mo

    Est. payment

    Explore your selling options

    Work with a Zillow partner agent

    Leverage their expertise and Zillow's premium Showcase listings to get your home seen by more buyers.

    Get started

    List with your own agent

    Get your home in front of millions of buyers by listing it on Zillow.

    Learn how to do it

    Sell it yourself

    Take full control of how buyers see your home on Zillow by listing For Sale by Owner (FSBO).

    List your home

    What's special

    FireplaceSide yardNatural lightHeated garage

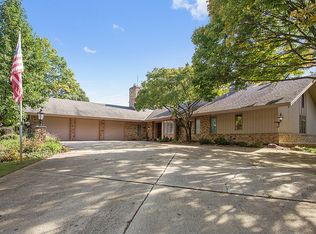
    TUCKED AWAY in a BEAUTIFUL TRANQUIL SETTING of PALOS PARK is this QUALITY CONSTRUCTED 4,785 sq ft 2 story home with an INCREDIBLE FLOORPLAN. This is such a GREAT HOME to live in and many memories have been created while the Seller's have lived here for 27 years, although it's now time to sell. The 3,300 sq ft MAIN LIVING AREA offers a VERY GENEROUS FIRST FLOOR OWNERS SUITE, DEN/OFFICE, LIVING ROOM, KITCHEN with a LARGE ISLAND, SUB ZERO refrigerator, THERMADOR slide in oven/range and GRANITE COUNTERTOPS. The GOURMET KITCHEN is adjacent to the wonderful FAMILY ROOM with HIGH COFFERED CEILINGS, BUILT IN'S and a FIREPLACE. HAND SCRAPED WALNUT FLOORING adorns the DINING ROOM and LIVING ROOM. There are an ABUNDANCE of WINDOWS for NATURAL LIGHT and great BACKYARD VIEWS. As you gaze through the family room sliding doors, the beautiful side yard is LANDSCAPED to PERFECTION. This is adjacent to the SUN ROOM that is FULLY SCREENED and TILED for your 3 season enjoyment. The SUN ROOM is also part of the original construction. The second floor offers 3 SPACIOUS BEDROOMS with LARGE CLOSETS, LOFT, FULL BATHROOM with DOUBLE SINKS and a LARGE STORAGE CLOSET. Built way ahead of its time having HIGH CEILINGS, SOLID HAND CARVED HARDWOOD 15 PANEL DOORS on the main floor, LAKE MICHIGAN WATER and SEWER, WELL for OUTDOOR WATERING, LIFETIME sump pump, ANDERSON windows, CUSTOM LIGHTING, 2X12 construction 16" on center, and 5/8" plywood flooring underlayment. The exterior of the home boasts 6 FOOT OVERHANGS with CEDAR SOFIT and FASCIA. If ADDITIONAL STORAGE is needed or you are a hobbyist, The 3 CAR OVERSIZED HEATED GARAGE with DRAINS is awesome. 3 FIREPLACES - Living Room, Family Room, Basement, ZONED AC's, a FINISHED LOOKOUT BASEMENT with 8' CEILINGS, and an ABUNDANCE OF STORAGE. There is also an OUTDOOR enclosed STORAGE area attached to the home as part of the original construction. Located in a SECLUDED area of Palos Park surrounded by EXCLUSIVE RESIDENCES with a beautiful POND in view, within a MILE to Palos Community Hospital, "METRA" Train to Downtown Chicago, shopping, restaurants, etc... and LOW PROPERTY TAXES. This home is truly a MUST SEE!

    This property is off market, which means it's not currently listed for sale or rent on Zillow. This may be different from what's available on other websites or public sources.
    Facts & features

    Interior

    Bedrooms & bathrooms
    • Bedrooms: 4
    • Bathrooms: 4
    • Full bathrooms: 3
    • 1/2 bathrooms: 1
    Heating
    • Forced air, Gas
    Cooling
    • Central
    Appliances
    • Included: Dishwasher, Garbage disposal, Microwave, Range / Oven, Refrigerator
    Features
    • Flooring: Tile, Carpet, Hardwood
    • Basement: Finished
    • Attic: Unfinished
    • Has fireplace: Yes
    Interior area
    • Total interior livable area: 4,785 sqft

    Property

    Parking
    • Total spaces: 3
    • Parking features: Garage - Attached
    Features
    • Exterior features: Brick
    • Has view: Yes
    • View description: Water
    • Has water view: Yes
    • Water view: Water
    Lot
    • Size: 0.81 Acres
    Details
    • Parcel number: 2335200017

    Construction

    Type & style
    • Home type: SingleFamily
    Materials
    • Frame
    • Roof: Asphalt
    Condition
    • Year built: 1970

    Utilities & green energy

    • Sewer: Sewer-Public

    Community & neighborhood

    Location
    • Region: Palos Park

    Other

    Other facts
    • Air Conditioning: Central Air
    • Appliances: Oven/Range, Microwave, Dishwasher, Disposal, Oven-Double, High End Refrigerator, Oven/Built-in, Cooktop, Range Hood
    • 2nd Bedroom Level: 2nd Level
    • Built Before 1978 (Y/N): Yes
    • Dining Room: Separate
    • Electricity: Circuit Breakers, 200+ Amp Service
    • Exterior Building Type: Brick, Cedar
    • Foundation: Concrete
    • Heat/Fuel: Gas, Forced Air, 2+ Sep Heating Systems, Zoned
    • Sewer: Sewer-Public
    • Listing Type: Exclusive Right To Sell
    • Master Bedroom Flooring: Carpet
    • Parking Type: Garage
    • Status: Active
    • Tax Exemptions: Homeowner
    • Addtl Room 1 Level: Main Level
    • Dining Room Level: Main Level
    • Equipment: Ceiling Fan, TV-Cable, Sump Pump, Intercom, Humidifier, Central Vacuum, Air Cleaner, Security System
    • Water: Lake Michigan, Well-Private
    • Kitchen Type: Eating Area-Breakfast Bar, Island
    • Kitchen Level: Main Level
    • Lot Description: Landscaped Professionally, Wooded, Water View
    • Living Room Level: Main Level
    • Master Bedroom Level: Main Level
    • Roof Type: Asphalt/Glass (Shingles)
    • Kitchen Flooring: Hardwood
    • Living Room Flooring: Hardwood
    • 3rd Bedroom Level: 2nd Level
    • Dining Room Flooring: Hardwood
    • Other Information: School Bus Service, Commuter Train
    • 3rd Bedroom Flooring: Carpet
    • Addtl Room 1 Flooring: Carpet
    • Fireplace Type/Details: Attached Fireplace Doors/Screen, Gas Starter, Heatilator Type System, Gas Logs
    • Addtl Room 2 Level: Lower
    • Basement: Finished
    • Bath Amenities: Double Sink, Bidet
    • Family Room Level: Main Level
    • Addtl Room 2 Flooring: Carpet
    • Addtl Room 3 Level: Lower
    • Addtl Room 4 Level: Main Level
    • Addtl Room 2 Name: Recreation Rm
    • Addtl Room 1 Name: Office
    • Addtl Room 4 Name: Foyer
    • 4th Bedroom Flooring: Carpet
    • Addtl Room 5 Flooring: Carpet
    • 4th Bedroom Level: 2nd Level
    • Addtl Room 5 Level: 2nd Level
    • Addtl Room 10 Level: Not Applicable
    • Addtl Room 7 Level: Not Applicable
    • Frequency: Not Applicable
    • Style Of House: Contemporary
    • Addtl Room 6 Flooring: Carpet
    • Addtl Room 9 Flooring: Carpet
    • Addtl Room 6 Level: 2nd Level
    • Addtl Room 6 Name: Walk in Closet
    • Addtl Room 8 Flooring: Ceramic Tile
    • Addtl Room 8 Level: Main Level
    • Addtl Room 3 Name: Playroom
    • Addtl Room 5 Name: Storage
    • Addtl Room 9 Level: 2nd Level
    • Addtl Room 9 Name: Loft
    • Square Feet Source: Assessor
    • Master Bedroom Bath (Y/N): Full
    • Kitchen Window Treatments (Y/N): Blinds
    • Master Bedroom Window Treatments (Y/N): Blinds
    • 2nd Bedroom Window Treatments (Y/N): Blinds
    • Family Room Window Treatments (Y/N): Blinds
    • Area Amenities: Street Paved
    • Age: 41-50 Years
    • Garage On-Site: Yes
    • Interior Property Features: 1st Floor Bedroom, Hardwood Floors, 1st Floor Laundry, Skylight(s), Walk-In Closet(s)
    • Additional Rooms: Recreation Room, Storage, Sun/Florida Room, Play Room
    • Fireplace Location: Family Room, Living Room, Basement
    • Exterior Property Features: Porch Screened
    • Is Parking Included in Price: Yes
    • Addtl Room 4 Flooring: Porcelain Tile
    • Family Room Flooring: Porcelain Tile
    • Type of House 2: 2 Stories
    • Garage Type: Attached2, Attached
    • Lot Dimensions: 200X183X203X170
    • Laundry Level: Main Level
    • Laundry Flooring: Ceramic Tile
    • Additional Rooms: Foyer, Loft, Office, Walk In Closet
    • Basement (Y/N): English
    • 2nd Bedroom Flooring: Carpet
    • Garage Ownership: Owned
    • Attic: Unfinished
    • Driveway: Concrete
    • Additional Media Type 1: 3D Tour
    • Addtl Room 8 Name: Sunroom
    • Aprox. Total Finished Sq Ft: 0
    • Total Sq Ft: 0
    • Parcel Identification Number: 23352000170000
    • Tax Year: 2018
    • Additional Sales Information: List Broker Must Accompany

    Price history

    DateEventPrice
    12/4/2021Listing removed--
    Source: RE/MAX International Report a problem
    10/2/2021Price change$599,000-3.3%$125/sqft
    Source: RE/MAX International #11234726 Report a problem
    6/10/2021Price change$619,500-3.1%$129/sqft
    Source: MRED as distributed by MLS GRID #11079495 Report a problem
    5/7/2021Listed for sale$639,000+13.1%$134/sqft
    Source: MRED as distributed by MLS GRID #11079495 Report a problem
    12/2/2020Listing removed$565,000$118/sqft
    Source: Coldwell Banker Realty #10735982 Report a problem
    10/4/2020Price change$565,000-0.7%$118/sqft
    Source: Coldwell Banker Realty #10735982 Report a problem
    9/5/2020Listed for sale$569,000$119/sqft
    Source: Coldwell Banker Realty #10735982 Report a problem
    9/1/2020Pending sale$569,000$119/sqft
    Source: Coldwell Banker Realty #10735982 Report a problem
    8/27/2020Price change$569,000-1.7%$119/sqft
    Source: Coldwell Banker Realty #10735982 Report a problem
    7/29/2020Price change$579,000-1.7%$121/sqft
    Source: Coldwell Banker Realty #10735982 Report a problem
    7/8/2020Price change$589,000-1%$123/sqft
    Source: Coldwell Banker Realty #10735982 Report a problem
    6/4/2020Listed for sale$595,000+8.2%$124/sqft
    Source: Coldwell Banker Residential #10735982 Report a problem
    1/10/2020Listing removed$549,900$115/sqft
    Source: Coldwell Banker Real Estate Group #10438515 Report a problem
    7/3/2019Listed for sale$549,900$115/sqft
    Source: Coldwell Banker The Real Estate Group #10438515 Report a problem
    10/3/2018Listing removed$549,900$115/sqft
    Source: Coldwell Banker The Real Estate Group #10072082 Report a problem
    9/6/2018Price change$549,900-2.7%$115/sqft
    Source: Coldwell Banker The Real Estate Group #10072082 Report a problem
    6/4/2018Price change$565,000-2.6%$118/sqft
    Source: Keller Williams Preferred Realty #09829387 Report a problem
    1/9/2018Price change$579,900-1.5%$121/sqft
    Source: Keller Williams Preferred Realty #09829387 Report a problem
    11/2/2017Listed for sale$589,000-5.8%$123/sqft
    Source: Keller Williams Preferred Realty #09829387 Report a problem
    10/1/2017Listing removed$625,000$131/sqft
    Source: RE/MAX Synergy #09365882 Report a problem
    10/14/2016Listed for sale$625,000-8%$131/sqft
    Source: RE/MAX Synergy #09365882 Report a problem
    9/7/2016Listing removed$679,500$142/sqft
    Source: Coldwell Banker Residential Brokerage - Orland Park #09047704 Report a problem
    11/13/2015Price change$679,500-2.2%$142/sqft
    Source: Coldwell Banker Residential Brokerage - Orland Park #09047704 Report a problem
    9/25/2015Price change$695,000-7.3%$145/sqft
    Source: Coldwell Banker Residential Brokerage - Orland Park #09047704 Report a problem
    3/20/2015Listed for sale$749,870+161.6%$157/sqft
    Source: R M Post Realtors #08867877 Report a problem
    3/4/1994Sold$286,666$60/sqft
    Source: Public Record Report a problem

    Public tax history

    YearProperty taxesTax assessment
    2024-- $59,000 +0%
    2023$13,512 +19.1%$58,999 +48.7%
    2022$11,341 +17.7%$39,676
    2021$9,633 +3.1%$39,676
    2020$9,345 -6.7%$39,676 -9.4%
    2019$10,017 +3%$43,799
    2018$9,725 +2.9%$43,799
    2017$9,451 +6.8%$43,799 +17.3%
    2016$8,852 +1.5%$37,342
    2015$8,725 +0.9%$37,342
    2014$8,645 +0.3%$37,342 -5.6%
    2013$8,617 +3.3%$39,578
    2012$8,345 +7.4%$39,578
    2011$7,768 -3%$39,578 -14.2%
    2010$8,012 +9.3%$46,138
    2009$7,332 +5.4%$46,138 -5%
    2008$6,955 +0.3%$48,567 +10.7%
    2007$6,932 +1.6%$43,855
    2006$6,825 +8.1%$43,855
    2005$6,312 -5.6%$43,855 +15%
    2004$6,690 +1.8%$38,151
    2003$6,572 +1.7%$38,151
    2002$6,460 +0.9%$38,151 +8.3%
    2001$6,404 +1.6%$35,222
    2000$6,305 -15%$35,222
    1999$7,414 $35,222

    Find assessor info on the county website

    Neighborhood: 60464

    Nearby schools

    GreatSchools rating
    Schools provided by the listing agent
    • Elementary: Palos East Elementary School
    • Middle: Palos South Middle School
    • High: Amos Alonzo Stagg High School

    Source: The MLS. This data may not be complete. We recommend contacting the local school district to confirm school assignments for this home.

    Get a cash offer in 3 minutes
    Find out how much your home could sell for in as little as 3 minutes with a no-obligation cash offer.
    Estimated market value
    $771,000
    Get a cash offer in 3 minutes
    Find out how much your home could sell for in as little as 3 minutes with a no-obligation cash offer.
    Estimated market value
    $771,000