Skip main navigation
Off market
  • $1,314,100

    8333 Argent Cir, Fairfax Station, VA 22039

    6beds
    5,600sqft
    SingleFamily
    Built in 1990
    0.32 Acres Lot
    $1,314,100 Zestimate®
    $235/sqft
    $4,795 Estimated rent

    Home value

    $1,314,100

    $1.25M - $1.39M

    $4,795/mo

    Zestimate® history
    Loading
    Loading...

    Owner options

    List your home for rent

    $4,795/mo

    Rent Zestimate®

    Find your next renter with Zillow Rental Manager. Plus, with online applications, you can quickly screen prospective tenants – for free.

    Learn more

    $4,795/mo

    Rent Zestimate®

    Refinance and save

    $8,375/mo

    Est. payment

    Refinancing to a lower rate could help reduce your monthly payments and save thousands over the life of the loan.

    See today's rates

    $8,375/mo

    Est. payment

    Explore your selling options

    Work with a Zillow partner agent

    Leverage their expertise and Zillow's premium Showcase listings to get your home seen by more buyers.

    Get started

    List with your own agent

    Get your home in front of millions of buyers by listing it on Zillow.

    Learn how to do it

    Sell it yourself

    Take full control of how buyers see your home on Zillow by listing For Sale by Owner (FSBO).

    List your home

    What's special

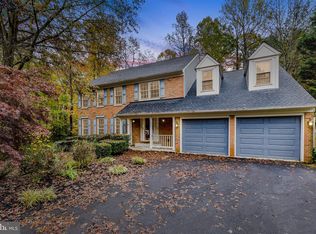
    Beautiful 5600 SQFT EXPANDED "Manchester" model in popular Crosspointe with many updates and upgrades. 6 bedrooms, 3.5 baths; newer roof (2014), siding (2003) and HVAC system (2017). Remodeled gourmet kitchen with stainless steel appliances including Wolf Steamer and new GE Induction Cooktop, new Dishwasher, granite countertops, island with bar seating. Informal dining / breakfast area with bay window. Adjoining vaulted-ceiling family room with brick fireplace, and easy access and visibility to the expansive rear deck. The home offers excellent flow for family living and entertaining between the formal living and dining rooms, and a bright sunroom stretching the width of the home surrounded by windows on 3 sides. A private office/study behind French doors off the foyer includes a wall of built-in shelving. Upstairs, the expansive master suite includes separate sitting room, walk-in closet, and luxurious remodeled bath with modern standalone tub and separate shower. Four additional bedrooms and a full bath with skylight on this level offer comfortable accommodations. All hardwood flooring in the home has been newly refinished. The lower Club level includes L-shaped recreation room with billiards area and wrap-around wet bar, separate media room and fitness room, and the 6th bedroom and full bath. Walk out from here to the rear slate patio with lounge area before a free-standing stone fireplace, staircase access up to the deck, and plenty of space for outdoor dining, playing and entertaining. The back of the property is edged with mature evergreens, providing remarkable privacy year-round. Other amenities include a main level mud/laundry room, 2-car garage with newly painted floor, fresh paint throughout the home, newly stained deck, and new tile flooring in kitchen and foyer. Residents also enjoy the recreational benefits of living within the beautiful and popular Crosspointe community with swimming pools, tot lots, tennis/sports courts, scenic and ponds, and miles of county-maintained walking/jogging/biking trails. NOTE: This home is in pristine condition and is ready for IMMEDIATE OCCUPANCY with fresh paint throughout, and refinished Brazilain and Oak hardwood floors.

    This property is off market, which means it's not currently listed for sale or rent on Zillow. This may be different from what's available on other websites or public sources.
    Facts & features

    Interior

    Bedrooms & bathrooms
    • Bedrooms: 6
    • Bathrooms: 4
    • Full bathrooms: 3
    • 1/2 bathrooms: 1
    Heating
    • Other
    Cooling
    • Central
    Appliances
    • Included: Dishwasher, Dryer, Refrigerator, Washer
    Features
    • Flooring: Carpet
    • Has fireplace: Yes
    Interior area
    • Total interior livable area: 5,600 sqft

    Property

    Parking
    • Parking features: Garage - Attached
    Features
    • Exterior features: Brick
    Lot
    • Size: 0.32 Acres
    Details
    • Parcel number: 0974120035

    Construction

    Type & style
    • Home type: SingleFamily
    Materials
    • brick
    • Roof: Composition
    Condition
    • Year built: 1990

    Community & HOA

    HOA
    • Has HOA: Yes
    • HOA fee: $225 monthly
    Location
    • Region: Fairfax Station

    Financial & listing details

    • Price per square foot: $235/sqft
    • Tax assessed value: $1,136,360
    • Annual tax amount: $13,136

    Price history

    DateEventPrice
    12/30/2019Sold$860,000-1%$154/sqft
    Source: Public Record Report a problem
    11/26/2019Pending sale$868,800$155/sqft
    Source: Long & Foster Real Estate, Inc. #VAFX1084574 Report a problem
    10/16/2019Price change$868,800-2.9%$155/sqft
    Source: Long & Foster Real Estate, Inc. #VAFX1084574 Report a problem
    8/23/2019Listed for sale$895,000+123.8%$160/sqft
    Source: Long & Foster Real Estate, Inc. #VAFX1084574 Report a problem
    6/22/1998Sold$400,000+6.7%$71/sqft
    Source: Public Record Report a problem
    10/2/1995Sold$375,000$67/sqft
    Source: Public Record Report a problem

    Public tax history

    YearProperty taxesTax assessment
    2025$13,136 +27221.8%$1,136,360 +3.9%
    2024$48 +2.7%$1,093,640 +0.7%
    2023$47 -2.5%$1,085,860 +11.9%
    2022$48 $970,460 +8.8%
    2021-- $891,920 +5.6%
    2020$9,994 +10%$844,420 +10%
    2019$9,082 +2.3%$767,410 +2.3%
    2018$8,875 +1.9%$749,900
    2017$8,706 +0.2%$749,900
    2016$8,688 +1.7%$749,900 -2%
    2015$8,542 +2.9%$765,450 +2.7%
    2014$8,299 $745,350 +3.4%
    2013-- $720,510
    2012-- $720,510 +0.9%
    2011-- $713,870
    2010-- $713,870
    2009-- $713,870 -8.7%
    2008-- $782,160
    2007-- $782,160 +41.5%
    2003-- $552,845 +10%
    2002-- $502,585 +18%
    2001-- $425,920
    Find assessor info on the county website

    Neighborhood: 22039

    Nearby schools

    GreatSchools rating
    Schools provided by the listing agent
    • Elementary: SILVERBROOK
    • Middle: SOUTH COUNTY
    • High: SOUTH COUNTY
    • District: FAIRFAX COUNTY PUBLIC SCHOOLS

    Source: The MLS. This data may not be complete. We recommend contacting the local school district to confirm school assignments for this home.

    Get a cash offer in 3 minutes
    Find out how much your home could sell for in as little as 3 minutes with a no-obligation cash offer.
    Estimated market value
    $1,314,100
    Get a cash offer in 3 minutes
    Find out how much your home could sell for in as little as 3 minutes with a no-obligation cash offer.
    Estimated market value
    $1,314,100