
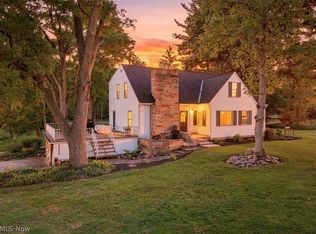
Enjoy the perfect blend of suburban convenience and peaceful privacy in this inviting home offering nearly 2,000 square feet of finished living space. True one-floor living includes a spacious primary bedroom with patio doors overlooking the heavily wooded lot, an updated full bath, and convenient first-floor laundry. The large living room features a wood-burning fireplace and flows into the dining room, where additional patio doors bring the outdoors in. The eat-in kitchen provides plenty of storage and everyday functionality plus beautiful, stainless appliances!
Upstairs, you’ll find two oversized bedrooms, another updated full bath, and a finished bonus room with heating and air conditioning—ideal for a home office, playroom, or additional living space. The lower level offers even more potential and is already plumbed for a full bath. Newer insulation, updated electrical, and many additional improvements add peace of mind.
Enjoy a private, wooded setting just minutes from shopping, dining, and the Brecksville-Broadview Heights school campus.
Active
$399,900
8333 Avery Rd, Broadview Heights, OH 44147
3beds
1,922sqft
Single Family Residence
Built in 1992
0.9 Acres Lot
$-- Zestimate®
$208/sqft
$-- HOA
What's special
Private wooded settingTrue one-floor livingConvenient first-floor laundry
- 12 days
- 2,132
- 128
Likely to sell faster than
Zillow last checked:
Listing updated:
Listed by:
Justin M Weseloh 216-832-9015 justinweseloh@kw.com,
Keller Williams Elevate,
Diane Weseloh 216-440-0432,
Keller Williams Elevate
Source: MLS Now,MLS#: 5243725 Originating MLS: Akron Cleveland Association of REALTORS
Originating MLS: Akron Cleveland Association of REALTORSFacts & features
Interior
Bedrooms & bathrooms
- Bedrooms: 3
- Bathrooms: 2
- Full bathrooms: 2
- Main level bathrooms: 1
- Main level bedrooms: 1
Primary bedroom
- Description: Flooring: Carpet
- Level: First
- Dimensions: 11 x 17
Bedroom
- Description: Flooring: Carpet
- Level: Second
- Dimensions: 19 x 14
Bedroom
- Description: Flooring: Carpet
- Level: Second
- Dimensions: 17 x 14
Bonus room
- Description: Flooring: Carpet
- Level: Second
- Dimensions: 16 x 11
Dining room
- Description: Flooring: Luxury Vinyl Tile
- Level: First
- Dimensions: 12 x 8
Eat in kitchen
- Description: Flooring: Luxury Vinyl Tile
- Features: Bookcases
- Level: First
- Dimensions: 19 x 11
Laundry
- Level: First
- Dimensions: 10 x 7
Living room
- Description: Flooring: Luxury Vinyl Tile
- Features: Fireplace
- Level: First
- Dimensions: 29 x 14
Sitting room
- Description: Flooring: Luxury Vinyl Tile
- Level: First
- Dimensions: 8 x 7
Heating
- Forced Air, Gas
Cooling
- Central Air
Appliances
- Included: Dishwasher, Microwave, Range, Refrigerator
- Laundry: Main Level
Features
- Ceiling Fan(s), Entrance Foyer, Eat-in Kitchen, Granite Counters, Primary Downstairs, Open Floorplan, Recessed Lighting
- Basement: Full
- Number of fireplaces: 1
Interior area
- Total structure area: 1,922
- Total interior livable area: 1,922 sqft
- Finished area above ground: 1,922
Video & virtual tour
Property
Parking
- Total spaces: 2
- Parking features: Attached, Garage
- Attached garage spaces: 2
Features
- Levels: One and One Half,Two
- Stories: 2
Lot
- Size: 0.9 Acres
- Dimensions: 90 x 435
- Features: Wooded
Details
- Parcel number: 58126030
- Special conditions: Standard
Construction
Type & style
- Home type: SingleFamily
- Architectural style: Cape Cod,Colonial
- Property subtype: Single Family Residence
Materials
- Vinyl Siding
- Roof: Asphalt,Shingle
Condition
- Year built: 1992
Utilities & green energy
- Sewer: Public Sewer
- Water: Public
Community & HOA
HOA
- Has HOA: No
Location
- Region: Broadview Heights
Financial & listing details
- Price per square foot: $208/sqft
- Tax assessed value: $350,000
- Annual tax amount: $6,657
- Date on market: 9/10/2026
- Cumulative days on market: 14 days
Estimated market value
Not available
Estimated sales range
Not available
Not available
Price history
| Date | Event | Price |
|---|---|---|
| 9/10/2026 | Listed for sale | $399,900+11.1%$208/sqft |
Source:  MLS Now #5243725 Report a problem MLS Now #5243725 Report a problem | ||
| 3/12/2024 | Sold | $360,000+2.9%$187/sqft |
Source: MLS Now #5012613 Report a problem | ||
| 1/23/2024 | Pending sale | $349,999$182/sqft |
Source: MLS Now #5012613 Report a problem | ||
| 1/20/2024 | Listed for sale | $349,999+45.8%$182/sqft |
Source: MLS Now #5012613 Report a problem | ||
| 3/28/2023 | Listing removed | -- |
Source: Zillow Rentals Report a problem | ||
| 3/8/2023 | Sold | $240,000+50%$125/sqft |
Source: Public Record Report a problem | ||
| 3/6/2023 | Listed for rent | $2,500$1/sqft |
Source: Zillow Rentals Report a problem | ||
| 1/23/2023 | Sold | $160,000$83/sqft |
Source: Public Record Report a problem | ||
Public tax history
| Year | Property taxes | Tax assessment |
|---|---|---|
| 2025 | $6,677 +0% | $122,500 |
| 2024 | $6,677 +18.2% | $122,500 +26.4% |
| 2023 | $5,651 +0.1% | $96,880 |
| 2022 | $5,646 | $96,880 |
Find assessor info on the county website
Monthly payment
Est. payment
Payment breakdown
Explore the cost of this home by adjusting the details. Changes won't be saved.Climate risks
Neighborhood: 44147
Nearby schools
Schools provided by the listing agent
- District: Brecksville-Broadview - 1806
Source: MLS Now. This data may not be complete. We recommend contacting the local school district to confirm school assignments for this home.
- $401,9003 bd2 ba2.1k sqft8347 Avery Rd, Broadview Heights, OH 44147Off Market
- $267,2004 bd2 ba2.8k sqft8329 Avery Rd, Broadview Heights, OH 44147Off Market
- $237,1003 bd1 ba1.4k sqft8327 Avery Rd, Broadview Heights, OH 44147Off Market
- $463,7005 bd3 ba3.2k sqft8359 Avery Rd, Broadview Heights, OH 44147Off Market
Similar homes
- $419,9004 bd3 ba2.7k sqft4100 Bunker Ct, North Royalton, OH 44133For Sale
 MLS ID #5236254, Patrick R Riley, Century 21 Carolyn Riley RL. Est. Srvcs, Inc.. MLS Now
 - $444,9004 bd3 ba2.7k sqft2723 Sexton Ct, Broadview Heights, OH 44147For Sale
 MLS ID #5229860, Sylvia Incorvaia, EXP Realty, LLC.. MLS Now
 - $399,0005 bd3 ba2.4k sqft18646 Carmany Dr, Walton Hills, OH 44146For Sale
 MLS ID #5228069, Brian Pentsa, Century 21 Homestar. MLS Now
 - $399,9004 bd3 ba2.7k sqft13432 Byron Blvd, Middleburg Heights, OH 44130For Sale
 MLS ID #5235900, Justin M Weseloh, Keller Williams Elevate. MLS Now
