Skip main navigation
Sold for $800,000
  • $800,000

    8333 Briar Trace Way, Castle Pines, CO 80108

    4beds
    3,666sqft
    Single Family Residence
    Built in 2005
    8,494 Square Feet Lot
    $797,700 Zestimate®
    $218/sqft
    $3,932 Estimated rent

    Home value

    $797,700

    $758,000 - $838,000

    $3,932/mo

    Zestimate® history
    Loading
    Loading...

    Owner options

    List your home for rent

    $3,932/mo

    Rent Zestimate®

    Find your next renter with Zillow Rental Manager. Plus, with online applications, you can quickly screen prospective tenants – for free.

    Learn more

    $3,932/mo

    Rent Zestimate®

    Refinance and save

    $4,855/mo

    Est. payment

    Refinancing to a lower rate could help reduce your monthly payments and save thousands over the life of the loan.

    See today's rates

    $4,855/mo

    Est. payment

    Explore your selling options

    Work with a Zillow partner agent

    Leverage their expertise and Zillow's premium Showcase listings to get your home seen by more buyers.

    Get started

    List with your own agent

    Get your home in front of millions of buyers by listing it on Zillow.

    Learn how to do it

    Sell it yourself

    Take full control of how buyers see your home on Zillow by listing For Sale by Owner (FSBO).

    List your home

    What's special

    Cozy loftOversized trex deckDining roomNew drivewayCentral vacuumPlantation shuttersAbundant natural light
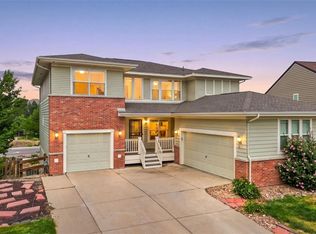
    This light and bright 2 story home in the friendly neighborhood of Green Briar is move-in ready for any discerning buyer. This home has been meticulously maintained with newer carpet, wood flooring, spectacular new light fixtures and a new stair railing. The major systems have been replaced for your peace of mind - the furnace is new, the water heater is 2 years old and the roof is less than 4 years old. On the main floor you’ll enjoy the vaulted ceiling in the living room with abundant natural light, a dining room, and an open concept gourmet kitchen and family room for entertaining guests. The second floor has a luxurious west facing primary suite, 2 other bedrooms, a cozy loft, a full hall bathroom and a desk area for homework. The basement is nicely finished with a rec room, bedroom, ¾ bath, and a walkout feature to new paver patio. Residents enjoy excellent schools including Rock Canyon High School and Timber Trail Elementary. There is a nearby community pool and plenty of trails, sports fields, concerts and food trucks for family fun with your neighbors! There are many other extras including open space out the back, LED lighting, central vacuum, oversized trex deck, plantation shutters, new driveway, an oversized 3 car garage, and more. If you are looking for privacy and a comfortable floorplan in a great community - this may be the one!

    Zillow last checked:

    Listing updated:

    Listed by:

    Todd Groth 720-203-9624 tgroth@livsothebysrealty.com,

    LIV Sotheby's International Realty

    Bought with:

    Doug Simmons, 100043293

    Berkshire Hathaway HomeServices Colorado, LLC - Highlands Ranch Real Estate

    Tara Simmons, 100031075

    Berkshire Hathaway HomeServices Colorado, LLC - Highlands Ranch Real Estate

    Source: REcolorado as distributed by MLS GRID,MLS#: 4257703MLS Logo

    Facts & features

    Interior

    Bedrooms & bathrooms
    • Bedrooms: 4
    • Bathrooms: 4
    • Full bathrooms: 2
    • 3/4 bathrooms: 1
    • 1/2 bathrooms: 1
    • Main level bathrooms: 1
    Bedroom
    • Description: Carpeted With Ceiling Fan
    • Level: Upper
    • Area: 110 Square Feet
    • Dimensions: 10 x 11
    Bedroom
    • Description: Carpeted
    • Level: Upper
    • Area: 132 Square Feet
    • Dimensions: 11 x 12
    Bedroom
    • Description: A West Facing Oasis
    • Features: Primary Suite
    • Level: Upper
    • Area: 221 Square Feet
    • Dimensions: 13 x 17
    Bedroom
    • Level: Basement
    • Area: 140 Square Feet
    • Dimensions: 10 x 14
    Bathroom
    • Description: Cute Shiplap Walls
    • Level: Main
    Bathroom
    • Level: Upper
    Bathroom
    • Features: Primary Suite
    • Level: Upper
    Bathroom
    • Level: Basement
    Dining room
    • Description: 2 Year Old Carpet, New Chandelier, Plantation Shutters
    • Level: Main
    • Area: 156 Square Feet
    • Dimensions: 12 x 13
    Family room
    • Description: Carpeted With Gas Fireplace And Great Room Style
    • Level: Main
    • Area: 252 Square Feet
    • Dimensions: 14 x 18
    Family room
    • Level: Basement
    • Area: 300 Square Feet
    • Dimensions: 15 x 20
    Kitchen
    • Description: Stainless Appliances, Some Pullouts, Pantry And Eat-In Kitchen
    • Level: Main
    • Area: 234 Square Feet
    • Dimensions: 13 x 18
    Laundry
    • Description: Washer And Dryer Included!
    • Level: Main
    Living room
    • Description: Vaulted Ceilings With Natural Light And Carpet
    • Level: Main
    • Area: 180 Square Feet
    • Dimensions: 12 x 15
    Loft
    • Description: Excellent Kids Family Room Or Study Zone
    • Level: Upper
    • Area: 180 Square Feet
    • Dimensions: 10 x 18
    Heating
    • Forced Air, Natural Gas
    Cooling
    • Central Air
    Appliances
    • Included: Cooktop, Dishwasher, Disposal, Dryer, Microwave, Oven, Refrigerator, Washer
    • Laundry: In Unit
    Features
    • Ceiling Fan(s), Central Vacuum, Eat-in Kitchen, Entrance Foyer, Five Piece Bath, Granite Counters, High Ceilings, Kitchen Island, Open Floorplan, Primary Suite, Smoke Free, Vaulted Ceiling(s), Walk-In Closet(s)
    • Flooring: Carpet, Wood
    • Windows: Double Pane Windows, Window Coverings, Window Treatments
    • Basement: Finished,Partial,Walk-Out Access
    • Number of fireplaces: 1
    • Fireplace features: Family Room, Gas
    Interior area
    • Total structure area: 3,666
    • Total interior livable area: 3,666 sqft
    • Finished area above ground: 2,420
    • Finished area below ground: 744

    Property

    Parking
    • Total spaces: 3
    • Parking features: Garage - Attached
    • Attached garage spaces: 3
    Features
    • Levels: Two
    • Stories: 2
    • Patio & porch: Covered, Deck, Front Porch
    • Fencing: Full
    Lot
    • Size: 8,494 Square Feet
    • Features: Landscaped, Open Space, Sprinklers In Front, Sprinklers In Rear
    Details
    • Parcel number: R0421575
    • Special conditions: Standard

    Construction

    Type & style
    • Home type: SingleFamily
    • Architectural style: Traditional
    • Property subtype: Single Family Residence
    Materials
    • Frame, Stone
    • Roof: Composition
    Condition
    • Year built: 2005

    Utilities & green energy

    • Sewer: Public Sewer
    • Water: Public
    • Utilities for property: Electricity Connected, Natural Gas Connected

    Community & HOA

    Community
    • Security: Carbon Monoxide Detector(s), Smoke Detector(s)
    • Subdivision: Castle Pines North
    HOA
    • Has HOA: Yes
    • Amenities included: Clubhouse, Pool
    • Services included: Recycling, Trash
    • HOA fee: $202 quarterly
    • HOA name: CPN II
    • HOA phone: 303-841-0456
    Location
    • Region: Castle Pines

    Financial & listing details

    • Price per square foot: $218/sqft
    • Tax assessed value: $786,878
    • Annual tax amount: $5,252
    • Date on market: 2/5/2026
    • Listing terms: Cash,Conventional,FHA,VA Loan
    • Exclusions: Seller`s Personal Property
    • Ownership: Individual
    • Electric utility on property: Yes

    Price history

    DateEventPrice
    3/6/2026Sold$800,000+3.2%$218/sqft
    Source: REcolorado as distributed by MLS GRID #4257703 Report a problem
    2/10/2026Pending sale$775,000$211/sqft
    Source: REcolorado as distributed by MLS GRID #4257703 Report a problem
    2/5/2026Listed for sale$775,000+37.2%$211/sqft
    Source: REcolorado as distributed by MLS GRID #4257703 Report a problem
    3/24/2021Listing removed--
    Source: Owner Report a problem
    4/24/2020Sold$565,000-8.1%$154/sqft
    Source: Public Record Report a problem
    4/22/2020Price change$615,000+2.7%$168/sqft
    Source: Owner Report a problem
    4/15/2020Price change$599,000-2.6%$163/sqft
    Source: Owner Report a problem
    3/10/2020Price change$615,000+0.8%$168/sqft
    Source: Owner Report a problem
    3/7/2020Pending sale$610,000$166/sqft
    Source: Owner Report a problem
    3/7/2020Price change$610,000+1.7%$166/sqft
    Source: Owner Report a problem
    3/2/2020Listed for sale$600,000+7.9%$164/sqft
    Source: Owner Report a problem
    9/25/2018Listing removed$555,999$152/sqft
    Source: Owner Report a problem
    9/25/2018Price change$555,999-0.5%$152/sqft
    Source: Owner Report a problem
    9/18/2018Pending sale$559,000$152/sqft
    Source: Owner Report a problem
    9/9/2018Price change$559,000-1.9%$152/sqft
    Source: Owner Report a problem
    8/23/2018Listed for sale$569,900+44.9%$155/sqft
    Source: Owner Report a problem
    8/5/2005Sold$393,300$107/sqft
    Source: Public Record Report a problem

    Public tax history

    YearProperty taxesTax assessment
    2025$5,252 -0.9%$49,180 -13.3%
    2024$5,302 +51.3%$56,740 -1%
    2023$3,504 -3.8%$57,300 +57.7%
    2022$3,642 $36,330 -2.8%
    2021-- $37,380 -0.5%
    2020$3,793 +7.8%$37,550
    2019$3,517 0%$37,550 +9.7%
    2018$3,517 +6.5%$34,220
    2017$3,304 -10.6%$34,220 +1.8%
    2016$3,696 -10%$33,630
    2015$4,108 +12.7%$33,630 +18.3%
    2014$3,645 $28,430
    2013-- $28,430 +3.5%
    2012-- $27,480
    2011-- $27,480 -11.3%
    2010-- $30,980 +3.7%
    2009$1,925 $29,880
    2008-- $29,880 +7%
    2007-- $27,930
    2006$3,274 +506.4%$27,930 +53%
    2004$540 +83.1%$18,260 +657.7%
    2003$295 $2,410 -0.2%
    2002-- $2,414 +73.7%
    2001$203 $1,390
    Find assessor info on the county website

    Neighborhood: 80108

    Nearby schools

    GreatSchools rating
    Schools provided by the listing agent
    • Elementary: Timber Trail
    • Middle: Rocky Heights
    • High: Rock Canyon
    • District: Douglas RE-1

    Source: REcolorado as distributed by MLS GRID. This data may not be complete. We recommend contacting the local school district to confirm school assignments for this home.

    Get a cash offer in 3 minutes
    Find out how much your home could sell for in as little as 3 minutes with a no-obligation cash offer.
    Estimated market value
    $797,700
    Get a cash offer in 3 minutes
    Find out how much your home could sell for in as little as 3 minutes with a no-obligation cash offer.
    Estimated market value
    $797,700