Skip main navigation
Sold for $385,000
  • $385,000

    8333 Buchanan Trl W, Mercersburg, PA 17236

    3beds
    2,674sqft
    Single Family Residence
    Built in 2005
    1.41 Acres Lot
    $372,900 Zestimate®
    $144/sqft
    $2,536 Estimated rent

    Home value

    $372,900

    $354,000 - $392,000

    $2,536/mo

    Zestimate® history
    Loading
    Loading...

    Owner options

    List your home for rent

    $2,536/mo

    Rent Zestimate®

    Find your next renter with Zillow Rental Manager. Plus, with online applications, you can quickly screen prospective tenants – for free.

    Learn more

    $2,536/mo

    Rent Zestimate®

    Refinance and save

    $2,396/mo

    Est. payment

    Refinancing to a lower rate could help reduce your monthly payments and save thousands over the life of the loan.

    See today's rates

    $2,396/mo

    Est. payment

    Explore your selling options

    Work with a Zillow partner agent

    Leverage their expertise and Zillow's premium Showcase listings to get your home seen by more buyers.

    Get started

    List with your own agent

    Get your home in front of millions of buyers by listing it on Zillow.

    Learn how to do it

    Sell it yourself

    Take full control of how buyers see your home on Zillow by listing For Sale by Owner (FSBO).

    List your home

    What's special

    Metal roofSeparate dining roomLarge walk-in closetLarge kitchenSpacious primary suite
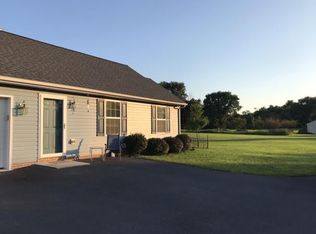
    Beautiful country home with metal roof on 1.4 acres; 3 bedrooms, 2 and a half baths; Spacious Primary suite with large walk-in closet, primary bath has both a shower and soaking tub; large kitchen with separate dining room; 12 x 16 ft deck with patio underneath, Family room with fireplace on lower level and oversized 2 car garage. Beautiful back yard with 12 x 28 ft shed. Call today for your private tour!

    Zillow last checked:

    Listing updated:

    Listed by:

    Doyle C Bryant 717-860-7826,

    Coldwell Banker Realty

    Bought with:

    Jake Statler, 5015297

    Coldwell Banker Realty

    Source: Bright MLS,MLS#: PAFL2035690MLS Logo

    Facts & features

    Interior

    Bedrooms & bathrooms
    • Bedrooms: 3
    • Bathrooms: 3
    • Full bathrooms: 2
    • 1/2 bathrooms: 1
    • Main level bathrooms: 2
    • Main level bedrooms: 3
    Rooms
    • Room types: Living Room, Dining Room, Primary Bedroom, Bedroom 2, Bedroom 3, Kitchen, Family Room, Breakfast Room, Laundry, Office, Primary Bathroom, Full Bath, Half Bath
    Primary bedroom
    • Features: Flooring - Carpet, Ceiling Fan(s), Walk-In Closet(s)
    • Level: Main
    • Area: 216 Square Feet
    • Dimensions: 12 X 18
    Bedroom 2
    • Features: Flooring - Carpet, Ceiling Fan(s)
    • Level: Main
    • Area: 140 Square Feet
    • Dimensions: 10 X 14
    Bedroom 3
    • Features: Flooring - Carpet, Ceiling Fan(s)
    • Level: Main
    • Area: 140 Square Feet
    • Dimensions: 10 X 14
    Primary bathroom
    • Features: Soaking Tub, Bathroom - Stall Shower, Flooring - Vinyl
    • Level: Main
    • Area: 64 Square Feet
    • Dimensions: 8 X 8
    Breakfast room
    • Features: Flooring - Vinyl
    • Level: Main
    • Area: 121 Square Feet
    • Dimensions: 11 X 11
    Dining room
    • Features: Flooring - Engineered Wood
    • Level: Main
    • Area: 180 Square Feet
    • Dimensions: 12 X 15
    Family room
    • Features: Flooring - Carpet, Fireplace - Gas, Ceiling Fan(s)
    • Level: Lower
    • Area: 416 Square Feet
    • Dimensions: 16 X 26
    Other
    • Features: Bathroom - Tub Shower, Flooring - Vinyl
    • Level: Main
    • Area: 32 Square Feet
    • Dimensions: 4 X 8
    Half bath
    • Features: Flooring - Vinyl
    • Level: Lower
    • Area: 36 Square Feet
    • Dimensions: 6 X 6
    Kitchen
    • Features: Flooring - Vinyl
    • Level: Main
    • Area: 132 Square Feet
    • Dimensions: 11 X 12
    Laundry
    • Features: Flooring - Vinyl
    • Level: Lower
    • Area: 30 Square Feet
    • Dimensions: 5 X 6
    Living room
    • Features: Flooring - Carpet, Ceiling Fan(s)
    • Level: Main
    • Area: 294 Square Feet
    • Dimensions: 14 X 21
    Office
    • Features: Flooring - Carpet
    • Level: Lower
    • Area: 104 Square Feet
    • Dimensions: 8 X 13
    Heating
    • Heat Pump, Electric
    Cooling
    • Central Air, Electric
    Appliances
    • Included: Microwave, Dishwasher, Dryer, Oven/Range - Electric, Refrigerator, Washer, Electric Water Heater
    • Laundry: Lower Level, Dryer In Unit, Washer In Unit, Laundry Room
    Features
    • Dry Wall
    • Flooring: Carpet, Engineered Wood, Vinyl
    • Basement: Partial,Garage Access,Improved,Interior Entry,Exterior Entry,Partially Finished,Walk-Out Access,Windows
    • Number of fireplaces: 1
    • Fireplace features: Gas/Propane
    Interior area
    • Total structure area: 2,674
    • Total interior livable area: 2,674 sqft
    • Finished area above ground: 2,674
    • Finished area below ground: 0

    Property

    Parking
    • Total spaces: 6
    • Parking features: Garage Faces Side, Garage Door Opener, Inside Entrance, Driveway, Attached
    • Attached garage spaces: 2
    • Uncovered spaces: 4
    • Details: Garage Sqft: 782
    Accessibility
    • Accessibility features: None
    Features
    • Levels: Bi-Level,Two
    • Stories: 2
    • Pool features: None
    Lot
    • Size: 1.41 Acres
    Details
    • Additional structures: Above Grade, Below Grade
    • Parcel number: 170J08.054.000000
    • Zoning: R
    • Special conditions: Standard

    Construction

    Type & style
    • Home type: SingleFamily
    • Property subtype: Single Family Residence
    Materials
    • Vinyl Siding, Brick Front
    • Foundation: Block
    • Roof: Metal
    Condition
    • New construction: No
    • Year built: 2005

    Utilities & green energy

    • Electric: 200+ Amp Service
    • Sewer: On Site Septic
    • Water: Well
    • Utilities for property: Cable Available

    Community & HOA

    Community
    • Subdivision: None Available
    HOA
    • Has HOA: No
    Location
    • Region: Mercersburg
    • Municipality: MONTGOMERY TWP

    Financial & listing details

    • Price per square foot: $144/sqft
    • Tax assessed value: $30,200
    • Annual tax amount: $5,088
    • Date on market: 6/28/2026
    • Listing agreement: Exclusive Agency
    • Ownership: Fee Simple

    Price history

    DateEventPrice
    8/26/2026Sold$385,000+2.7%$144/sqft
    Source: Bright MLS #PAFL2035690 Report a problem
    7/23/2026Pending sale$374,900$140/sqft
    Source: Bright MLS #PAFL2035690 Report a problem
    7/19/2026Listed for sale$374,900$140/sqft
    Source: Bright MLS #PAFL2035690 Report a problem
    7/5/2026Pending sale$374,900$140/sqft
    Source: Bright MLS #PAFL2035690 Report a problem
    6/28/2026Listed for sale$374,900$140/sqft
    Source: Bright MLS #PAFL2035690 Report a problem

    Public tax history

    YearProperty taxesTax assessment
    2024$5,028 +2.8%$30,200
    2023$4,892 +1.6%$30,200
    2022$4,817 $30,200
    2021$4,817 +0.9%$30,200
    2020$4,772 +2.7%$30,200
    2018$4,646 +437%$30,200
    2017$865 $30,200
    2016$865 +7.3%$30,200
    2015$806 $30,200
    2014$806 $30,200
    2013$806 +2.9%$30,200
    2012$784 $30,200
    2011$784 $30,200
    2010$784 +2%$30,200
    2009$769 +15.9%$30,200
    2008$663 +0.9%$30,200
    2007$657 $30,200
    Find assessor info on the county website

    Neighborhood: 17236

    Nearby schools

    GreatSchools rating
    Schools provided by the listing agent
    • High: James Buchanan
    • District: Tuscarora

    Source: Bright MLS. This data may not be complete. We recommend contacting the local school district to confirm school assignments for this home.

    Get pre-qualified for a loan
    At Zillow Home Loans, we can pre-qualify you in as little as 5 minutes with no impact to your credit score.

    An equal housing lender. NMLS #10287.

    Sell for more on Zillow
    Get a Zillow Showcase℠ listing at no additional cost and you could sell for .
    $372,900
    2% more
    +$7,458
    With Zillow Showcase(estimated)
    $380,358