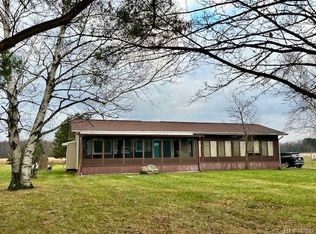
The second garage alone is a conversation starter. The house? You’ll want to see the rest. A true Knockout in both space and craftsmanship, this custom-built Craftsman ranch has been meticulously maintained by its original owner and sits on a few acres just minutes from Millington schools. At nearly 1,700 sq ft, the home offers an open, thoughtfully designed layout plus a finished basement with egresses. The detached 31x25' garage is a standout, featuring a heated/cooled 250 sq ft workshop, 220 electric, half bath, unfinished loft and its own driveway. Perfect for a workshop, home business, studio or hobbies, with potential for additional living space. Inside, the kitchen, dining and living areas flow together beneath vaulted ceilings with skylights and a gas fireplace. The turret dining area adds character, while the kitchen features distressed shaker cabinets, apron sink, granite counters with bar seating and stainless appliances. A slider opens to the composite deck overlooking the expansive backyard and charming gazebo, a sure to be favorite hangout. The vaulted primary suite features a beautifully updated en suite with tiled walk-in shower, waterfall and dual showerheads, spa body sprays and double vanity. The walk-in closet is a surprise, complete with barn-style sliding doors and vanity. Two additional bedrooms and first-floor laundry complete the main level. Downstairs is where this home really expands. The finished basement features a custom knotty-pine wet bar, half bath, potential fourth bedroom and generous space that could be designated for multiple uses. Additional highlights include a roof less than 10 years old, 2024 Goodman furnace and A/C, natural gas, city water/sewer and high-speed internet. With acreage, custom construction, exceptional outbuilding space and a basement designed for entertaining, this is a rare opportunity to own something truly different in Millington.
For sale
$469,000
8333 Caine Rd, Millington, MI 48746
4beds
3,095sqft
Single Family Residence
Built in 1997
2.75 Acres Lot
$458,600 Zestimate®
$152/sqft
$-- HOA
What's special
- 5 days
- 1,270
- 117
Zillow last checked:
Listing updated:
Listed by:
Rachel M Opperman Clark 989-385-1959,
Knockout Real Estate 989-652-6300
Source: Realcomp II,MLS#: 20261071861
Facts & features
Interior
Bedrooms & bathrooms
- Bedrooms: 4
- Bathrooms: 4
- Full bathrooms: 2
- 1/2 bathrooms: 2
Primary bedroom
- Level: Entry
- Area: 210
- Dimensions: 14 X 15
Bedroom
- Level: Entry
- Area: 132
- Dimensions: 11 X 12
Bedroom
- Level: Entry
- Area: 120
- Dimensions: 10 X 12
Bedroom
- Level: Basement
- Area: 170
- Dimensions: 10 X 17
Primary bathroom
- Level: Entry
- Area: 121
- Dimensions: 11 X 11
Other
- Level: Entry
- Area: 40
- Dimensions: 5 X 8
Other
- Level: Basement
- Area: 25
- Dimensions: 5 X 5
Other
- Level: Entry
- Area: 16
- Dimensions: 4 X 4
Dining room
- Level: Entry
- Area: 110
- Dimensions: 10 X 11
Flex room
- Level: Basement
- Area: 170
- Dimensions: 10 X 17
Kitchen
- Level: Entry
- Area: 252
- Dimensions: 21 X 12
Laundry
- Level: Entry
- Area: 96
- Dimensions: 16 X 6
Living room
- Level: Entry
- Area: 357
- Dimensions: 21 X 17
Other
- Level: Entry
- Area: 96
- Dimensions: 16 X 6
Heating
- Forced Air, Natural Gas
Cooling
- Ceiling Fans, Central Air
Appliances
- Included: Dishwasher, Dryer, Free Standing Gas Range, Free Standing Refrigerator, Washer
- Laundry: Laundry Room
Features
- High Speed Internet, Programmable Thermostat, Wet Bar
- Basement: Bath Stubbed,Daylight,Finished,Full
- Has fireplace: Yes
- Fireplace features: Gas, Living Room
Interior area
- Total interior livable area: 3,095 sqft
- Finished area above ground: 1,739
- Finished area below ground: 1,356
Property
Parking
- Total spaces: 2.5
- Parking features: Twoand Half Car Garage, Attached
- Attached garage spaces: 2.5
Accessibility
- Accessibility features: Accessible Full Bath
Features
- Levels: One
- Stories: 1
- Entry location: GroundLevelwSteps
- Patio & porch: Covered, Deck, Porch
- Pool features: None
Lot
- Size: 2.75 Acres
- Dimensions: 300 x 399
Details
- Additional structures: Gazebo, Second Garage
- Parcel number: 041010000010000
- Special conditions: Short Sale No,Standard
Construction
Type & style
- Home type: SingleFamily
- Architectural style: Craftsman,Ranch
- Property subtype: Single Family Residence
Materials
- Brick, Vinyl Siding
- Foundation: Basement, Crawl Space, Sump Pump, Wood
Condition
- New construction: No
- Year built: 1997
- Major remodel year: 2024
Utilities & green energy
- Sewer: Sewer At Street
- Water: Public
Community & HOA
HOA
- Has HOA: No
Location
- Region: Millington
Financial & listing details
- Price per square foot: $152/sqft
- Tax assessed value: $74,200
- Annual tax amount: $2,820
- Date on market: 9/10/2026
- Cumulative days on market: 5 days
- Listing agreement: Exclusive Right To Sell
- Listing terms: Cash,Conventional,FHA,Usda Loan,Va Loan
- Exclusions: Exclusion(s) Do Not Exist
Estimated market value
$458,600
$436,000 - $482,000
$1,826/mo
Price history
| Date | Event | Price |
|---|---|---|
| 9/10/2026 | Listed for sale | $469,000$152/sqft |
Source: | ||
Public tax history
| Year | Property taxes | Tax assessment |
|---|---|---|
| 2025 | $2,742 +67.6% | $164,600 +8.3% |
| 2024 | $1,636 +157.1% | $152,000 +12% |
| 2023 | $636 -62% | $135,700 +36.5% |
| 2022 | $1,677 | $99,400 +7.8% |
| 2021 | -- | $92,200 +2.6% |
| 2020 | $1,504 | $89,900 +8.1% |
| 2019 | $1,504 +17.4% | $83,200 +7.6% |
| 2018 | $1,281 +74361.6% | $77,300 +0.7% |
| 2017 | $2 -81.8% | $76,800 +7.6% |
| 2016 | $9 +14.3% | $71,400 +12.1% |
| 2015 | $8 | $63,700 +15% |
| 2014 | $8 +21.8% | $55,400 -2.3% |
| 2013 | $7 | $56,700 |
Find assessor info on the county website
Monthly payment
Est. payment