Welcome to your dream property on 5 acres in West Loveland, just minutes from Carter Lake! This beautiful 5-bedroom, 3-bathroom home offers luxury, functionality, and room to enjoy both indoor and outdoor spaces. Inside, the home is filled with natural light from expansive windows showcasing breathtaking views. The kitchen features butcher block countertops and a new butler pantry, while the grand staircase adds an elegant touch to the interior. This stunning house offers a perfect blend of comfort and functionality. Outside, the property is perfect for animal lovers or hobbyists, with a three-stall horse barn, chicken coop, and two fenced-in garden beds. The 3-car garage includes a workshop, EV charger, and an elevator lift for accessibility. The property boasts breathtaking views from any of the vast amount of windows located throughout the house, which allows you to immerse yourself in the natural beauty of the surrounding area, during any time of year. The barn and chicken coop provide an excellent opportunity for those who love animals or are interested in starting their own hobby farm. Additionally, the acreage offers plenty of room for outdoor activities and exploration. There are two full size raised garden bed areas which are fenced in and close to the loafing shed. The 3-car garage with a shop provides ample storage space and a convenient area for any DIY projects or hobbies, and also includes a new EV charging unit for vehicles. Garage comes equipped with an elevator/lift that was installed to give everyone access to all levels of the home. Located in the charming town of Loveland, you'll have easy access to all the amenities and attractions the area has to offer. Don't miss out on this incredible opportunity to live in a beautiful home surrounded by stunning views and endless possibilities. Enjoy peaceful, scenic living with easy access to Loveland's amenities. Schedule your viewing today to see all this incredible property has to offer!
Sold for $930,000
$930,000
8333 Coyote Run, Loveland, CO 80537
5beds
4,184sqft
Mixed Use
Built in 1976
5 Acres Lot
$925,500 Zestimate®
$222/sqft
$3,483 Estimated rent
Home value
$925,500
$870,000 - $981,000
$3,483/mo
Zestimate® history
Owner options
List your home for rent
$3,483/mo
Rent Zestimate®
Find your next renter with Zillow Rental Manager. Plus, with online applications, you can quickly screen prospective tenants – for free.
$3,483/mo
Rent Zestimate®
Refinance and save
$4,335/mo
Est. payment
Refinancing to a lower rate could help reduce your monthly payments and save thousands over the life of the loan.
$4,335/mo
Est. payment
Explore your selling options
Work with a Zillow partner agent
Leverage their expertise and Zillow's premium Showcase listings to get your home seen by more buyers.
Get startedList with your own agent
Get your home in front of millions of buyers by listing it on Zillow.
Learn how to do itSell it yourself
Take full control of how buyers see your home on Zillow by listing For Sale by Owner (FSBO).
List your homeWhat's special
Zillow last checked:
Listing updated:
Listed by:
The Sledge Team 970-402-2816,
Group Harmony
Bought with:
April Neuhaus, 100019508
Better Homes and Gardens Real Estate - Neuhaus
Source: IRES as distributed by MLS GRID,MLS#: 1021328
Facts & features
Interior
Bedrooms & bathrooms
- Bedrooms: 5
- Bathrooms: 3
- Full bathrooms: 3
- Main level bathrooms: 1
Primary bedroom
- Description: Carpet
- Features: 3/4 Primary Bath
- Level: Upper
- Area: 323 Square Feet
- Dimensions: 17 x 19
Bedroom 2
- Description: Carpet
- Level: Upper
- Area: 210 Square Feet
- Dimensions: 10 x 21
Bedroom 3
- Description: Carpet
- Level: Upper
- Area: 170 Square Feet
- Dimensions: 10 x 17
Bedroom 4
- Description: Carpet
- Level: Upper
- Area: 322 Square Feet
- Dimensions: 14 x 23
Bedroom 5
- Description: Carpet
- Level: Upper
- Area: 130 Square Feet
- Dimensions: 10 x 13
Dining room
- Description: Luxury Vinyl
- Level: Main
- Area: 170 Square Feet
- Dimensions: 10 x 17
Kitchen
- Description: Luxury Vinyl
- Level: Main
- Area: 299 Square Feet
- Dimensions: 13 x 23
Living room
- Description: Luxury Vinyl
- Level: Main
- Area: 322 Square Feet
- Dimensions: 23 x 14
Recreation room
- Description: Luxury Vinyl
- Level: Basement
- Area: 308 Square Feet
- Dimensions: 22 x 14
Heating
- Forced Air
Cooling
- Central Air, Whole House Fan
Appliances
- Included: Electric Range, Dishwasher, Refrigerator, Washer, Dryer, Microwave, Water Softener Owned, Solar Hot Water
Features
- Kitchen Island
- Doors: 6-Panel Doors
- Basement: Unfinished,Partially Finished
- Has fireplace: No
- Fireplace features: None
Interior area
- Total structure area: 3,308
- Total interior livable area: 4,184 sqft
- Finished area above ground: 3,308
Property
Parking
- Total spaces: 3
- Parking features: Garage Door Opener, RV Access/Parking, Attached, Oversized
- Attached garage spaces: 3
- Details: Attached
Accessibility
- Accessibility features: Accessible Approach with Ramp, Level Lot, Level Drive, Other, Main Floor Bath, Accessible Elevator Installed
Features
- Levels: Two
- Stories: 2
- Patio & porch: Patio, Deck
- Fencing: Fenced
- Has view: Yes
- View description: Hills
Lot
- Size: 5 Acres
- Features: Unincorporated
Details
- Additional structures: Storage, Outbuilding
- Parcel number: R1457438
- Zoning: O
- Special conditions: Private Owner
- Horses can be raised: Yes
- Horse amenities: Horse(s) Allowed, Barn, Corral(s), Pasture, Tack Room, Loafing Shed
Construction
Type & style
- Home type: SingleFamily
- Architectural style: Contemporary
- Property subtype: Mixed Use
Materials
- Frame, Stone
- Roof: Composition
Condition
- New construction: No
- Year built: 1976
Utilities & green energy
- Electric: PV REA
- Gas: Propane
- Sewer: Septic Tank
- Water: Well
- Utilities for property: Electricity Available, Propane, Satellite Avail
Green energy
- Energy efficient items: Solar Rough-In, Trombe Wall, Southern Exposure, Doors, Thermostat
Community & HOA
Community
- Security: Fire Alarm
- Subdivision: None
HOA
- Has HOA: No
Location
- Region: Loveland
Financial & listing details
- Price per square foot: $222/sqft
- Tax assessed value: $1,083,100
- Annual tax amount: $5,412
- Date on market: 10/25/2024
- Listing terms: Cash,Conventional,FHA,VA Loan,USDA Loan
- Exclusions: Seller's Personal Property
- Electric utility on property: Yes
- Road surface type: Dirt
Price history
| Date | Event | Price |
|---|---|---|
| 1/29/2025 | Sold | $930,000-5.6%$222/sqft |
Source:  IRES as distributed by MLS GRID #1021328 Report a problem IRES as distributed by MLS GRID #1021328 Report a problem | ||
| 12/27/2024 | Pending sale | $985,000$235/sqft |
Source:  REcolorado as distributed by MLS GRID #IR1021328 Report a problem REcolorado as distributed by MLS GRID #IR1021328 Report a problem | ||
| 12/6/2024 | Price change | $985,000-6.2%$235/sqft |
Source: IRES as distributed by MLS GRID #1021328 Report a problem | ||
| 10/25/2024 | Listed for sale | $1,050,000+54.4%$251/sqft |
Source: IRES as distributed by MLS GRID #1021328 Report a problem | ||
| 9/2/2023 | Listing removed | -- |
Source: Zillow Rentals Report a problem | ||
| 8/3/2023 | Listed for rent | $4,995$1/sqft |
Source: Zillow Rentals Report a problem | ||
| 6/23/2017 | Sold | $680,000+0.7%$163/sqft |
Source: IRES as distributed by MLS GRID #821542 Report a problem | ||
| 5/30/2017 | Listed for sale | $675,000+76.4%$161/sqft |
Source: Ventana Realty Group LLC #821542 Report a problem | ||
| 2/20/2009 | Sold | $382,700$91/sqft |
Source: Public Record Report a problem | ||
| 8/23/2008 | Listed for sale | $382,700+33.3%$91/sqft |
Source: Listhub #578090 Report a problem | ||
| 5/13/2003 | Sold | $287,000$69/sqft |
Source: Public Record Report a problem | ||
Public tax history
| Year | Property taxes | Tax assessment |
|---|---|---|
| 2025 | $5,683 +1.4% | $67,694 -6.7% |
| 2024 | $5,607 +33.7% | $72,541 -1% |
| 2023 | $4,195 -2.6% | $73,245 +37.7% |
| 2022 | $4,305 -7.2% | $53,209 -2.8% |
| 2021 | $4,641 +1.7% | $54,740 -7.2% |
| 2020 | $4,562 +25.7% | $59,001 -0.7% |
| 2019 | $3,630 | $59,414 +33.4% |
| 2018 | $3,630 | $44,546 |
| 2017 | $3,630 +16.2% | $44,546 +29.2% |
| 2016 | $3,123 +26% | $34,491 +0% |
| 2015 | $2,480 -1.9% | $34,490 +1.5% |
| 2014 | $2,527 | $33,980 +88.4% |
| 2013 | -- | $18,040 -5% |
| 2012 | -- | $18,990 |
| 2011 | -- | $18,990 -17.6% |
| 2010 | -- | $23,040 |
| 2009 | -- | $23,040 |
| 2008 | -- | $23,040 -1.7% |
| 2006 | -- | $23,440 -19.6% |
| 2005 | -- | $29,170 +27.7% |
| 2004 | -- | $22,850 +48.1% |
| 2002 | -- | $15,430 |
Find assessor info on the county website
Neighborhood: 80537
Nearby homes
- $973,0003 bd2 ba3k sqft8415 Coyote Run, Loveland, CO 80537Off Market
- $1,098,8005 bd4 ba4.3k sqft101 S County Road 29, Loveland, CO 80537Off Market
- $641,9002 bd1 ba1.7k sqft8320 Coyote Run, Loveland, CO 80537Off Market
- $1,005,7005 bd3 ba3.2k sqft8419 Coyote Run, Loveland, CO 80537Off Market
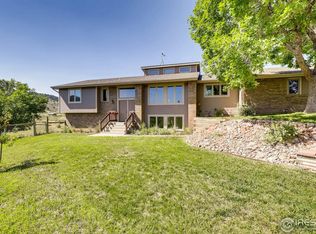
- $698,8003 bd1 ba1.2k sqft8420 Coyote Run, Loveland, CO 80537Off Market
- $983,9003 bd2 ba2.1k sqft8220 Coyote Run, Loveland, CO 80537Off Market
- $969,5004 bd2 ba1.7k sqft295 S County Road 29, Loveland, CO 80537Off Market
- $853,3003 bd1 ba1.4k sqft8225 Coyote Run, Loveland, CO 80537Off Market
Nearby schools
GreatSchools rating
- 7/10Big Thompson Elementary SchoolGrades: K-5Distance: 2 mi
- 5/10Walt Clark Middle SchoolGrades: 6-8Distance: 4.4 mi
- 6/10Thompson Valley High SchoolGrades: 9-12Distance: 5.1 mi
Schools provided by the listing agent
- Elementary: Big Thompson,Edmondson
- Middle: Walt Clark
- High: Thompson Valley
Source: IRES as distributed by MLS GRID. This data may not be complete. We recommend contacting the local school district to confirm school assignments for this home.
Get a cash offer in 3 minutes
Find out how much your home could sell for in as little as 3 minutes with a no-obligation cash offer.
Estimated market value
$925,500
Get a cash offer in 3 minutes
Find out how much your home could sell for in as little as 3 minutes with a no-obligation cash offer.
Estimated market value
$925,500
- Colorado
- Larimer County
- Loveland
- 80537
- 8333 Coyote Run
Nearby cities
Nearby zip codes
Other Loveland Topics
