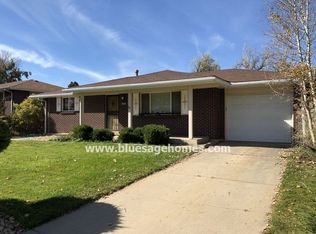
Move-In-Ready//New Price//Lender Incentive//House Hack, this Arvada Gem with the space, style, and CO lifestyle you crave—without the high interest rate. With 4 bedrooms and 2 updated bathrooms, it’s filled with natural light and a welcoming flow, thanks to an open layout, luxury vinyl flooring, and fresh paint and lighting throughout. The kitchen blends function with flair—granite countertops, a bold tile backsplash, new appliances (induction oven), and a generous dining area with patio doors to a covered back deck for easy indoor-outdoor living. One bathroom features a walk-in shower with a frameless glass door, while both have been tastefully modernized. The spacious primary bedroom includes a cozy nook perfect for reading or a home office, plus a large walk-in closet. Downstairs, a generous mudroom with laundry and an oversized attached garage—with access to the lower level—offers flexibility for multi-use living or house hacking for potential income. The large fenced yard is ideal for relaxing, gardening, or hosting BBQs. Nestled on a peaceful, tree-lined street, you’re within walking distance of Lake Arbor, parks, and the neighborhood elementary school, and about a mile from local favorites like Sweet Bloom Coffee, Vatos Tacos & Tequila, Tap & Burger, and the Alamo Drafthouse. Whether you're out for a morning stroll, walking the kids to school, or heading out for a bite or a movie nearby, this is a home where walkability, design, and possibility align. Enjoy a lower monthly payment in your first year! This property includes a special lender-paid incentive that can reduce your mortgage interest rate by up to 1% for the first 12 months. The buydown is made possible through a lender credit equal to 1% of the loan amount, applied at closing. Buyer is not required to finance with Danielle Anderson of Guild Mortgage to have an offer accepted, but must use Danielle Anderson to receive this rate reduction benefit. Danielle Anderson, NMLS# 1842677.
Sold for $582,000
Zillow last checked:
Listing updated:
Bought with:
Mackenzie Gault, 100088671
eXp Realty, LLC
Source: REcolorado as distributed by MLS GRID,MLS#: 3246399
Price history
| Date | Event | Price |
|---|---|---|
| 8/12/2025 | Sold | $582,000+1.2%$328/sqft |
Source:  REcolorado as distributed by MLS GRID #3246399 Report a problem REcolorado as distributed by MLS GRID #3246399 Report a problem | ||
| 7/15/2025 | Pending sale | $575,000$324/sqft |
Source: REcolorado as distributed by MLS GRID #3246399 Report a problem | ||
| 7/10/2025 | Price change | $575,000-1.7%$324/sqft |
Source: REcolorado as distributed by MLS GRID #3246399 Report a problem | ||
| 5/29/2025 | Listed for sale | $585,000+34.5%$329/sqft |
Source: REcolorado as distributed by MLS GRID #3246399 Report a problem | ||
| 5/15/2024 | Sold | $435,000+19.2%$245/sqft |
Source: Public Record Report a problem | ||
| 4/29/2024 | Pending sale | $365,000$206/sqft |
Source: REcolorado as distributed by MLS GRID #2901872 Report a problem | ||
| 4/24/2024 | Listed for sale | $365,000$206/sqft |
Source: REcolorado as distributed by MLS GRID #2901872 Report a problem | ||
Get a cash offer in 3 minutes
Find out how much your home could sell for in as little as 3 minutes with a no-obligation cash offer.
Estimated market value
$563,900
