Skip main navigation
Off market
  • Price Unknown

    8333 Evans Tree Dr #2, Roseville, CA 95747

    3beds
    1,800sqft
    Apartment
    Built in 2022
    -- sqft lot
    $-- Zestimate®
    $--/sqft
    $3,127 Estimated rent

    Home value

    Not available

    Estimated sales range

    Not available

    $3,127/mo

    Zestimate® history
    Loading
    Loading...

    Owner options

    List your home for rent

    $3,127/mo

    Rent Zestimate®

    Find your next renter with Zillow Rental Manager. Plus, with online applications, you can quickly screen prospective tenants – for free.

    Learn more

    $3,127/mo

    Rent Zestimate®

    Refinance and save

    Refinancing to a lower rate could help reduce your monthly payments and save thousands over the life of the loan.

    See today's rates

    Explore your selling options

    Work with a Zillow partner agent

    Leverage their expertise and Zillow's premium Showcase listings to get your home seen by more buyers.

    Get started

    List with your own agent

    Get your home in front of millions of buyers by listing it on Zillow.

    Learn how to do it

    Sell it yourself

    Take full control of how buyers see your home on Zillow by listing For Sale by Owner (FSBO).

    List your home

    What's special

    Private backyardHigh ceilingsVaulted ceilingOpen floor planStainless-steel appliancesVinyl plank flooringStylish backsplash

    This property is available. Please inquire on this site to schedule a showing. Gorgeous 3 bedroom, 2.5 bath home in a 55+ Community, AVAILABLE NOW! This community has been designed only for 55+ and its best luxury location with all facilities in the community. Note: At least one member of the family needs to be 55 or above. Property is a duplex type. The attached ADU is currently occupied. This stunning property features a unique open floor plan, vinyl plank flooring & plush carpet, high ceilings, large windows allowing plenty of natural light, contemporary recessed lighting, and private backyard! The kitchen comes fully equipped with stainless-steel appliances, stylish backsplash, stone countertops, massive island with large bowl sink, and ample room for storage in pantry & modern cabinetry. Spacious bedrooms are well-lit with large windows, and there's a convenient half bath for guests. Primary suite has an attached bath with dual sinks & large walk-in closet. Covered patio area in backyard to relax and unwind! Beautiful clubhouse with indoor pool, exercise room, pickle ball and activities. They are currently building a 2nd Clubhouse where there will be an outdoor pool. In-unit washer and dryer have been installed, along with a detached garage, provide added convenience. There is a home surveillance system in the property. Security deposit equal to 1 month's rent. All utilities are tenant responsibility. Garbage and PGE are charged in addition to the rent as additional monthly fees. Pets to be determined with application on case-by-case basis with additional $500 deposit. Book a showing today! Heating: ForcedAir Cooling: Central Appliances: Dishwasher, Washer, Dryer, Garbage Disposal, Microwave, Range Oven, Refrigerator, Trash Compactor, Double Pane Windows, Large Closets, Patio, Storage Space, Vaulted Ceiling, Window Coverings Laundry: In Unit Parking: Attached Garage, 2 spaces Pets: Dogs Allowed, Cats Allowed, Case by Case Security deposit: $2,850.00 Included Utilities: Landscaping Additional Rent/Person for Utilities: $25.00 Additional Rent/Person Utility Flat Fee: $64.00 Disclaimer: Ziprent is acting as the agent for the owner. Information Deemed Reliable but not Guaranteed. All information should be independently verified by renter.

    This property is not currently displayed as for sale or rent on Zillow. This may be different from what's on other websites or public sources.
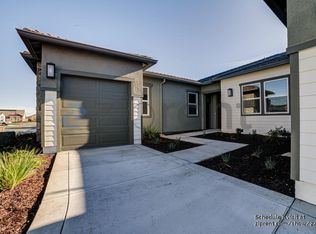
    Zillow last checked:

    Listing updated:

    Source: Zillow Rentals

    Facts & features

    Interior

    Bedrooms & bathrooms
    • Bedrooms: 3
    • Bathrooms: 3
    • Full bathrooms: 2
    • 1/2 bathrooms: 1
    Rooms
    • Room types: []
    Heating
    • Forced Air
    Cooling
    • Central Air
    Appliances
    • Included: Dryer, Washer
    • Laundry: In Unit
    Features
    • Walk In Closet
    • Windows: Window Coverings
    Interior area
    • Total interior livable area: 1,800 sqft

    Property

    Parking
    • Total spaces: 2
    • Parking features: Attached
    • Has attached garage: Yes
    • Details: Contact manager
    Features
    • Exterior features: Heating system: ForcedAir, Landscaping included in rent, Walk In Closet

    Construction

    Type & style
    • Home type: Apartment
    • Property subtype: Apartment
    Condition
    • Year built: 2022

    Community & HOA

    Community
    • Deposit fee: $2,850
    Location
    • Region: Roseville

    Financial & listing details

    • Date on market: 10/16/2024
    • Lease term: 1 Year

    Price history

    DateEventPrice
    10/12/2024Listing removed$2,850$2/sqft
    Source: Zillow Rentals Report a problem
    9/24/2024Price change$2,850-5%$2/sqft
    Source: Zillow Rentals Report a problem
    9/9/2024Listed for rent$3,000$2/sqft
    Source: Zillow Rentals Report a problem
    5/11/2024Listing removed--
    Source: Zillow Rentals Report a problem
    2/19/2024Price change$3,000-14.3%$2/sqft
    Source: Zillow Rentals Report a problem
    1/25/2024Listed for rent$3,500$2/sqft
    Source: Zillow Rentals Report a problem

    Public tax history

    Tax history is unavailable.

    Neighborhood: 95747

    Nearby schools

    GreatSchools rating