Tucked along a quiet, tree-lined stretch of 12th Ave NW, this Willow 12th residence delivers thoughtful design, outdoor living on multiple levels, and an approachable entry point into one of Ballard’s most livable pockets. A private, partially covered courtyard sets the tone—ideal for morning coffee, container gardening, or an evening unwind—before stepping inside to a warm, modern interior finished with wide-plank floors, clean lines, and abundant natural light. The main level flows easily from a well-appointed kitchen with gas cooking and contemporary cabinetry through the dining area and into the living room, where oversized windows and courtyard access blur the line between inside and out. One level hosts a secondary bedroom, a full bath, and a flexible office or den—perfect for remote work, creative space, or a guest retreat. The top floor is reserved for the primary suite, offering privacy, generous proportions, and direct access to a personal balcony—your own elevated escape above the neighborhood. Comfort and efficiency are built in, with modern systems, smart storage, and dedicated parking adding everyday ease. Just blocks away, enjoy Soundview Playfield, Baker Park, Golden Gardens, and a growing mix of local dining and shopping, all while staying connected to Ballard, Crown Hill, and beyond. A home designed to feel grounded, livable, and quietly special—this is Willow 12th living in its most refined form. (Call to learn about rate incentives)***
Sold
Listed by: Windermere RE/Capitol Hill,Inc • Ray York
Bought with: Lake & Company
$734,900
8333 H 12th Avenue NW, Seattle, WA 98117
2beds
1,186sqft
Townhouse
Built in 2026
744 Square Feet Lot
$725,900 Zestimate®
$620/sqft
$3,424 Estimated rent
Home value
$725,900
$668,000 - $784,000
$3,424/mo
Zestimate® history
Owner options
List your home for rent
$3,424/mo
Rent Zestimate®
Find your next renter with Zillow Rental Manager. Plus, with online applications, you can quickly screen prospective tenants – for free.
$3,424/mo
Rent Zestimate®
Refinance and save
$4,432/mo
Est. payment
Refinancing to a lower rate could help reduce your monthly payments and save thousands over the life of the loan.
$4,432/mo
Est. payment
Explore your selling options
Work with a Zillow partner agent
Leverage their expertise and Zillow's premium Showcase listings to get your home seen by more buyers.
Get startedList with your own agent
Get your home in front of millions of buyers by listing it on Zillow.
Learn how to do itSell it yourself
Take full control of how buyers see your home on Zillow by listing For Sale by Owner (FSBO).
List your homeWhat's special
Modern systemsWarm modern interiorFlexible office or denSecondary bedroomAbundant natural lightWide-plank floorsClean lines
Zillow last checked:
Listing updated:
Listed by:
Ray York,
Windermere RE/Capitol Hill,Inc,
Ian Porter,
Windermere RE/Capitol Hill,Inc
Bought with:
Elisa Wirkala, 140318
Lake & Company
Source: NWMLS as distributed by MLS GRID,MLS#: 2472770
Facts & features
Interior
Bedrooms & bathrooms
- Bedrooms: 2
- Bathrooms: 2
- Full bathrooms: 1
- 3/4 bathrooms: 1
Primary bedroom
- Level: Third
Bedroom
- Level: Second
Bathroom full
- Level: Second
Bathroom three quarter
- Level: Third
Den office
- Level: Second
Entry hall
- Level: Main
Great room
- Level: Main
Kitchen with eating space
- Level: Main
Utility room
- Level: Second
Heating
- Ductless, Wall Furnace, Electric, Natural Gas
Cooling
- Ductless
Appliances
- Included: Dishwasher, Disposal, Microwave, Refrigerator, Stove(s)/Range(s), Dishwasher(s), Garbage Disposal, Microwave(s), Refrigerator(s), Water Heater: Tankless, Water Heater Location: Closet
Features
- Bath Off Primary, Dining Room, High Tech Cabling
- Flooring: Ceramic Tile, Laminate, Carpet
- Windows: Dbl Pane/Storm Window
- Basement: None
- Has fireplace: No
Interior area
- Total interior livable area: 1,186 sqft
Property
Parking
- Total spaces: 1
- Parking features: Off Street
- Uncovered spaces: 1
Features
- Levels: Multi/Split
- Entry location: Main
- Patio & porch: Bath Off Primary, Dbl Pane/Storm Window, Dining Room, High Tech Cabling, Walk-In Closet(s), Water Heater
- Has view: Yes
- View description: Territorial
Lot
- Size: 744 Square Feet
- Features: Curbs, Paved, Sidewalk, Fenced-Partially, Gas Available, High Speed Internet, Patio
- Topography: Level
Details
- Parcel number: TBD8333H
- Zoning description: Jurisdiction: City
- Special conditions: Standard
- Other equipment: Leased Equipment: none
Construction
Type & style
- Home type: Townhouse
- Architectural style: Townhouse
- Property subtype: Townhouse
Materials
- Cement Planked, Cement Plank
- Foundation: Poured Concrete
- Roof: Composition
Condition
- Very Good
- New construction: Yes
- Year built: 2026
Details
- Builder name: Shelter Homes
Utilities & green energy
- Electric: Company: Seattle City Light
- Sewer: Sewer Connected, Company: SPU
- Water: Public, Company: SPU
Green energy
- Green verification: Other
Community & HOA
Community
- Features: CCRs
- Subdivision: Whittier
HOA
- Services included: See Remarks
- HOA fee: $5 monthly
- HOA phone: 206-486-9209
Location
- Region: Seattle
Financial & listing details
- Price per square foot: $620/sqft
- Annual tax amount: $1
- Date on market: 4/25/2026
- Cumulative days on market: 14 days
- Listing terms: Conventional
- Inclusions: Dishwasher(s), Garbage Disposal, Leased Equipment, Microwave(s), Refrigerator(s), Stove(s)/Range(s)
Price history
| Date | Event | Price |
|---|---|---|
| 4/8/2026 | Sold | $734,900$620/sqft |
Source:  NWMLS as distributed by MLS GRID #2472770 Report a problem NWMLS as distributed by MLS GRID #2472770 Report a problem | ||
| 3/18/2026 | Pending sale | $734,900$620/sqft |
Source: NWMLS as distributed by MLS GRID #2472770 Report a problem | ||
| 2/3/2026 | Listed for sale | $734,900$620/sqft |
Source: NWMLS as distributed by MLS GRID #2472770 Report a problem | ||
Public tax history
Tax history is unavailable.
Neighborhood: Whittier Heights
Nearby homes
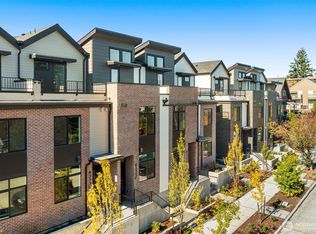
- $649,9002 bd2 ba1.1k sqft8333 F 12th Ave NW, Seattle, WA 98117Sold
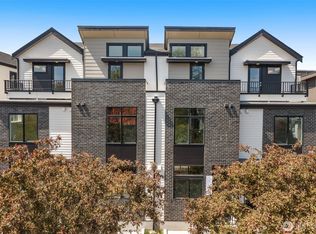
- $699,9002 bd2 ba1.1k sqft8333 B 12th Ave NW, Seattle, WA 98117Sold
- $699,9002 bd2 ba1.1k sqft8333 G 12th Ave NW, Seattle, WA 98117Sold
- $699,9902 bd2 ba1.1k sqft8333 C 12th Ave NW, Seattle, WA 98117Sold
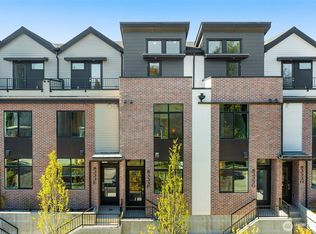
- $699,9002 bd2 ba1.1k sqft8333 E 12th Ave NW, Seattle, WA 98117Sold
- $669,9002 bd2 ba1.1k sqft8333D 12th Ave NW, Seattle, WA 98117Sold
- $725,0002 bd2 ba1.2k sqft8341 D 12th Ave NW, Seattle, WA 98117Sold
- $725,0002 bd2 ba1.2k sqft8341 A 12th Ave NW, Seattle, WA 98117Sold
Nearby schools
GreatSchools rating
- 10/10Whittier Elementary SchoolGrades: K-5Distance: 0.4 mi
- 8/10Whitman Middle SchoolGrades: 6-8Distance: 0.6 mi
- 9/10Ballard High SchoolGrades: 9-12Distance: 0.9 mi
Schools provided by the listing agent
- Elementary: Whittier
- Middle: Whitman Mid
- High: Ballard High
Source: NWMLS as distributed by MLS GRID. This data may not be complete. We recommend contacting the local school district to confirm school assignments for this home.
Get a cash offer in 3 minutes
Find out how much your home could sell for in as little as 3 minutes with a no-obligation cash offer.
Estimated market value
$725,900
Get a cash offer in 3 minutes
Find out how much your home could sell for in as little as 3 minutes with a no-obligation cash offer.
Estimated market value
$725,900
- Washington
- King County
- Seattle
- 98117
- Whittier Heights
- 8333 H 12th Avenue NW
Nearby cities
Nearby neighborhoods
Nearby zip codes
Other Seattle Topics
