Skip main navigation
Sold
  • $245,200

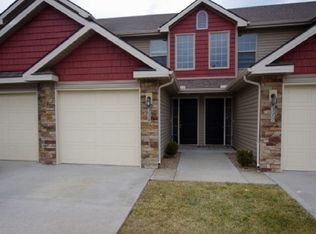
    8333 N Spruce Ave, Kansas City, MO 64119

    3beds
    1,344sqft
    Townhouse
    Built in 2015
    871 Square Feet Lot
    $245,200 Zestimate®
    $182/sqft
    $1,782 Estimated rent

    Home value

    $245,200

    $233,000 - $257,000

    $1,782/mo

    Zestimate® history
    Loading
    Loading...

    Owner options

    List your home for rent

    $1,782/mo

    Rent Zestimate®

    Find your next renter with Zillow Rental Manager. Plus, with online applications, you can quickly screen prospective tenants – for free.

    Learn more

    $1,782/mo

    Rent Zestimate®

    Refinance and save

    $1,756/mo

    Est. payment

    Refinancing to a lower rate could help reduce your monthly payments and save thousands over the life of the loan.

    See today's rates

    $1,756/mo

    Est. payment

    Explore your selling options

    Work with a Zillow partner agent

    Leverage their expertise and Zillow's premium Showcase listings to get your home seen by more buyers.

    Get started

    List with your own agent

    Get your home in front of millions of buyers by listing it on Zillow.

    Learn how to do it

    Sell it yourself

    Take full control of how buyers see your home on Zillow by listing For Sale by Owner (FSBO).

    List your home

    What's special

    Come check out this perfectly maintained 3 bedroom Townhome in the heart of the Northland! This unit is MOVE IN READY and has all the right updates making this unit like new! Updates include a New High Efficiency HVAC system installed in 2021, new carpet installed throughout the main floor and stairs in 2022, security system, and newer stainless steel appliances in the kitchen along with a $2,000 custom island that can be moved for extra space or when entertaining guests! And the floor plan is great for anyone! This home has an open Entryway, Living Room, and Kitchen giving it an awesome open concept that is great for having guests over and enjoying with your family. Also offers a deep one car garage, and Three large Bedrooms, all with great size closets! Master bedroom offers lots of natural light and is on the main floor and can easily be treated as a second living space if you'd like! The Master Bedroom has a back porch overlooking the green space and walking trail, a walk-in closet, and a Jack and Jill bathroom that is shared with the kitchen. Upstairs has the other two large bedrooms, and a full bath between the two rooms! Not only is the house like new, but the HOA provides road snow removal and lawn care keeping your yard and the beautiful green space outback always looking like new! The green space that your back porch overlooks also offers a walking trail that is great to walk the dogs or go on a run! If you're looking for entertainment Liberty and Gladstone are just down the road, and Zona Rosa and Downtown Kansas City are within 20 minutes of you! The location of this townhome makes it easily accessible to the airport and to the major highways for your work commute! For the size and condition of this home, it's tough to beat in the Northland! This Townhome won't last!

    This property is not currently displayed as for sale or rent on Zillow. This may be different from what's on other websites or public sources.


    Zillow last checked:

    Listing updated:

    Listed by:

    Gage Berry 816-916-0969,

    Platinum Realty LLC

    Bought with:

    Melissa Rousselo, SP00233585

    EXP Realty LLC

    Source: Heartland MLS as distributed by MLS GRID,MLS#: 2441093MLS Logo

    Facts & features

    Interior

    Bedrooms & bathrooms
    • Bedrooms: 3
    • Bathrooms: 2
    • Full bathrooms: 2
    Primary bedroom
    • Features: Carpet, Ceiling Fan(s), Walk-In Closet(s)
    • Length: 10
    Bedroom 2
    • Features: Carpet, Ceiling Fan(s), Walk-In Closet(s)
    • Level: Second
    • Area: 192 Square Feet
    • Dimensions: 16 x 12
    Bedroom 3
    • Features: Carpet, Ceiling Fan(s)
    • Level: Second
    • Area: 176 Square Feet
    • Dimensions: 16 x 11
    Bathroom 1
    • Features: Ceramic Tiles, Shower Only
    • Level: First
    Bathroom 2
    • Features: Ceramic Tiles, Shower Over Tub
    • Level: Second
    Kitchen
    • Features: Ceramic Tiles, Pantry
    • Level: First
    • Area: 132 Square Feet
    • Dimensions: 12 x 11
    Living room
    • Features: Carpet, Ceiling Fan(s)
    • Level: First
    • Area: 144 Square Feet
    • Dimensions: 12 x 12
    Heating
    • Electric
    Cooling
    • Electric
    Appliances
    • Included: Dryer, Refrigerator, Built-In Electric Oven, Washer
    • Laundry: Laundry Closet, Main Level
    Features
    • Flooring: Carpet, Tile
    • Basement: Slab
    • Has fireplace: No
    Interior area
    • Total structure area: 1,344
    • Total interior livable area: 1,344 sqft
    • Finished area above ground: 1,344

    Property

    Parking
    • Total spaces: 1
    • Parking features: Attached, Garage Door Opener, Garage Faces Front
    • Attached garage spaces: 1
    Features
    • Patio & porch: Patio
    Lot
    • Size: 871 Square Feet
    • Features: Level
    Details
    • Parcel number: 141190011008.00

    Construction

    Type & style
    • Home type: Townhouse
    • Architectural style: Traditional
    • Property subtype: Townhouse
    Materials
    • Stone Trim, Vinyl Siding
    • Roof: Composition
    Condition
    • Year built: 2015

    Utilities & green energy

    • Sewer: Public Sewer
    • Water: Public

    Community & HOA

    Community
    • Security: Security System
    • Subdivision: Brighton Woods North
    HOA
    • Has HOA: Yes
    • Services included: Maintenance Structure, Maintenance Grounds, Snow Removal
    • HOA fee: $140 monthly
    • HOA name: Brighton Woods
    Location
    • Region: Kansas City

    Financial & listing details

    • Price per square foot: $182/sqft
    • Tax assessed value: $37,410
    • Annual tax amount: $2,460
    • Date on market: 6/22/2023
    • Ownership: Private

    Price history

    DateEventPrice
    12/20/2024Listing removed$1,700$1/sqft
    Source: Zillow Rentals Report a problem
    12/5/2024Price change$1,700-5.6%$1/sqft
    Source: Zillow Rentals Report a problem
    11/14/2024Listed for rent$1,800$1/sqft
    Source: Zillow Rentals Report a problem
    8/4/2023Sold--
    Source: Heartland MLS as distributed by MLS GRID #2441093 Report a problem
    6/23/2023Pending sale$219,000$163/sqft
    Source: Heartland MLS as distributed by MLS GRID #2441093 Report a problem
    6/22/2023Listed for sale$219,000$163/sqft
    Source: Heartland MLS as distributed by MLS GRID #2441093 Report a problem
    5/6/2017Sold--
    Source: Agent Provided Report a problem

    Public tax history

    YearProperty taxesTax assessment
    2025$2,948 +10.1%$37,410 +12.6%
    2024$2,677 +0.2%$33,230
    2023$2,672 +8.6%$33,230 +12.8%
    2022$2,460 -0.1%$29,450
    2021$2,463 +12.7%$29,450 +21.8%
    2020$2,186 $24,170
    2019$2,186 +1.9%$24,170 +3.6%
    2018$2,145 $23,330
    2017-- $23,330
    Find assessor info on the county website

    Neighborhood: Shoal Creek

    Nearby schools

    GreatSchools rating
    Schools provided by the listing agent
    • Elementary: Northview
    • Middle: New Mark
    • High: Staley High School

    Source: Heartland MLS as distributed by MLS GRID. This data may not be complete. We recommend contacting the local school district to confirm school assignments for this home.

    Get a cash offer in 3 minutes
    Find out how much your home could sell for in as little as 3 minutes with a no-obligation cash offer.
    Estimated market value
    $245,200
    Get a cash offer in 3 minutes
    Find out how much your home could sell for in as little as 3 minutes with a no-obligation cash offer.
    Estimated market value
    $245,200