Beautiful one-owner custom home in the prestigious gated community of Cobblestone Park. Situated on a quiet cul-de-sac, this 4-bedroom, 4.5-bath residence offers 4,996 sq ft of exceptional craftsmanship and timeless design.
The striking brick, stone, and stucco exterior welcomes you through a custom arched front door and covered porch. Inside, hand-scraped wood floors, detailed millwork, and quality finishes shine throughout. Every bedroom features its own private bath, with the primary suite and two oversized guest suites conveniently located downstairs.
The expansive kitchen is a chef’s dream with high-end appliances, 5-burner gas range, built-in refrigerator, ice maker, farm sink, large pantry, built-in china cabinet, and an oversized bar perfect for entertaining. The spacious family room with fireplace flows seamlessly into a massive Florida room with sliding windows and doors, creating ideal indoor-outdoor living. A large study with vaulted ceiling, exposed beams, custom bookcases and credenza offers the perfect work-from-home space.
The luxurious primary suite includes a fireplace, updated spa-like bath with soaker tub, walk-in shower, dual vanities, two toilet rooms, and an enormous walk-in closet with built-ins.
Upstairs features an oversized bonus/living area with mini-kitchen, a large guest suite with bath and walk-in closet, craft room with natural light, walk-out attic access, and a wraparound flex space ideal for a gym or additional storage.
The beautifully landscaped backyard showcases a tranquil water feature. Additional highlights include an oversized 3-car garage with epoxy floors, in-ground storm shelter, sink and cabinetry, central vac, security system with cameras, and Wi-Fi controlled sprinkler system.
Residents of Cobblestone Park enjoy scenic ponds, walking trails, and convenient access to the Kilpatrick Turnpike, shopping, and dining.
Luxury, space, and thoughtful design — all in one exceptional home.
Sold for $835,000
$835,000
8333 NW 128th Cir, Oklahoma City, OK 73142
4beds
4,996sqft
Single Family Residence
Built in 2007
0.36 Acres Lot
$838,300 Zestimate®
$167/sqft
$4,345 Estimated rent
Home value
$838,300
$796,000 - $880,000
$4,345/mo
Zestimate® history
Owner options
List your home for rent
$4,345/mo
Rent Zestimate®
Find your next renter with Zillow Rental Manager. Plus, with online applications, you can quickly screen prospective tenants – for free.
$4,345/mo
Rent Zestimate®
Refinance and save
$6,802/mo
Est. payment
Refinancing to a lower rate could help reduce your monthly payments and save thousands over the life of the loan.
$6,802/mo
Est. payment
Explore your selling options
Work with a Zillow partner agent
Leverage their expertise and Zillow's premium Showcase listings to get your home seen by more buyers.
Get startedList with your own agent
Get your home in front of millions of buyers by listing it on Zillow.
Learn how to do itSell it yourself
Take full control of how buyers see your home on Zillow by listing For Sale by Owner (FSBO).
List your homeWhat's special
Quality finishesWalk-out attic accessTranquil water featureQuiet cul-de-sacBeautifully landscaped backyardExpansive kitchenHand-scraped wood floors
Zillow last checked:
Listing updated:
Listed by:
Rick Rains 405-439-0026,
Keller Williams Central OK ED
Bought with:
Paul Brooks, 116430
RE/MAX Preferred
Source: MLSOK/OKCMAR as distributed by MLS GRID,MLS#: 1214565
Facts & features
Interior
Bedrooms & bathrooms
- Bedrooms: 4
- Bathrooms: 5
- Full bathrooms: 4
- 1/2 bathrooms: 1
Heating
- Has Heating (Unspecified Type)
Cooling
- Has cooling: Yes
Appliances
- Included: Dishwasher, Microwave, Refrigerator, Water Heater, Free-Standing Gas Oven, Free-Standing Gas Range
- Laundry: Laundry Room
Features
- Stained Wood
- Flooring: Carpet, Tile, Wood
- Windows: Window Treatments
- Number of fireplaces: 2
- Fireplace features: Gas Log
Interior area
- Total structure area: 4,996
- Total interior livable area: 4,996 sqft
Property
Parking
- Total spaces: 3
- Parking features: Garage
- Garage spaces: 3
Features
- Levels: Two
- Stories: 2
- Patio & porch: Porch
- Exterior features: Rain Gutters, Water Feature
Lot
- Size: 0.36 Acres
- Features: Cul-De-Sac
Details
- Parcel number: 8333NW128th73142
- Special conditions: Kickout Clause
Construction
Type & style
- Home type: SingleFamily
- Architectural style: Traditional
- Property subtype: Single Family Residence
Materials
- Brick & Frame, Stone, Stucco
- Foundation: Slab
- Roof: Composition
Condition
- Year built: 2007
Details
- Builder name: Doug Poff Homes
Utilities & green energy
- Utilities for property: Cable Available, Public
Community & HOA
HOA
- Has HOA: Yes
- Services included: Gated Entry, Common Area Maintenance
- HOA fee: $1,500 annually
Location
- Region: Oklahoma City
Financial & listing details
- Price per square foot: $167/sqft
- Tax assessed value: $745,347
- Annual tax amount: $10,098
- Date on market: 2/25/2026
- Electric utility on property: Yes
Price history
| Date | Event | Price |
|---|---|---|
| 4/20/2026 | Sold | $835,000-1.8%$167/sqft |
Source:  MLSOK/OKCMAR as distributed by MLS GRID #1214565 Report a problem MLSOK/OKCMAR as distributed by MLS GRID #1214565 Report a problem | ||
| 3/30/2026 | Pending sale | $849,900$170/sqft |
Source: MLSOK/OKCMAR as distributed by MLS GRID #1214565 Report a problem | ||
| 2/25/2026 | Listed for sale | $849,900+1207.5%$170/sqft |
Source: MLSOK/OKCMAR as distributed by MLS GRID #1214565 Report a problem | ||
| 5/1/2006 | Sold | $65,000$13/sqft |
Source: Public Record Report a problem | ||
Public tax history
| Year | Property taxes | Tax assessment |
|---|---|---|
| 2025 | $10,098 +5.7% | $81,988 +5% |
| 2024 | $9,550 +5.3% | $78,083 +5% |
| 2023 | $9,066 +3.7% | $74,365 +5% |
| 2022 | $8,740 +6% | $70,824 +5% |
| 2021 | $8,245 +5.5% | $67,452 +5% |
| 2020 | $7,817 +19.4% | $64,240 -8% |
| 2019 | $6,548 -1.6% | $69,795 -1.6% |
| 2018 | $6,651 -24.7% | $70,896 -3.5% |
| 2017 | $8,833 | $73,457 +5% |
| 2016 | $8,833 +5.2% | $69,960 +0.1% |
| 2015 | $8,397 +7.1% | $69,896 +4.2% |
| 2014 | $7,840 | $67,101 +2.2% |
| 2013 | -- | $65,655 +2.2% |
| 2012 | -- | $64,263 -1.7% |
| 2011 | -- | $65,345 -0.2% |
| 2010 | -- | $65,464 -1.8% |
| 2009 | -- | $66,633 +1.8% |
| 2008 | -- | $65,465 +815.6% |
| 2007 | -- | $7,150 +788.2% |
| 2003 | -- | $805 |
Find assessor info on the county website
Neighborhood: 73142
Nearby homes
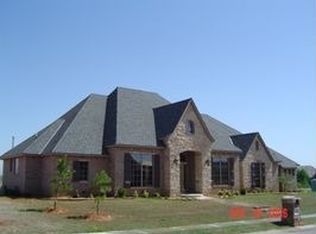
- $591,2004 bd4 ba3k sqft8325 NW 128th Cir, Oklahoma City, OK 73142Off Market
- $685,1004 bd3 ba3.3k sqft8332 NW 129th Ct, Oklahoma City, OK 73142Off Market
- $1,378,2005 bd6 ba5.7k sqft8340 NW 129th Ct, Oklahoma City, OK 73142Off Market
- $548,4003 bd2 ba2.9k sqft8341 NW 128th Cir, Oklahoma City, OK 73142Off Market
- $585,9004 bd4 ba3.1k sqft8332 NW 128th Cir, Oklahoma City, OK 73142Off Market
- $641,6000.263 Acres8324 NW 129th Ct, Oklahoma City, OK 73142Off Market
- $650,0004 bd4 ba3.5k sqft8324 NW 128th Cir, Oklahoma City, OK 73142For Sale
- $--0.3 Acres8325 NW 129th Ct, Oklahoma City, OK 73142Off Market
Nearby schools
GreatSchools rating
- 4/10Will Rogers Elementary SchoolGrades: PK-5Distance: 0.4 mi
- 6/10Hefner Middle SchoolGrades: 6-8Distance: 3.9 mi
- 6/10Putnam City North High SchoolGrades: 9-12Distance: 1.7 mi
Schools provided by the listing agent
- Elementary: Will Rogers ES
- Middle: Hefner MS
- High: Putnam City North HS
Source: MLSOK/OKCMAR as distributed by MLS GRID. This data may not be complete. We recommend contacting the local school district to confirm school assignments for this home.
Get a cash offer in 3 minutes
Find out how much your home could sell for in as little as 3 minutes with a no-obligation cash offer.
Estimated market value
$838,300
Get a cash offer in 3 minutes
Find out how much your home could sell for in as little as 3 minutes with a no-obligation cash offer.
Estimated market value
$838,300
- Oklahoma
- Oklahoma County
- Oklahoma City
- 73142
- 8333 NW 128th Cir
Nearby cities
Nearby neighborhoods
Nearby zip codes
Other Oklahoma City Topics
