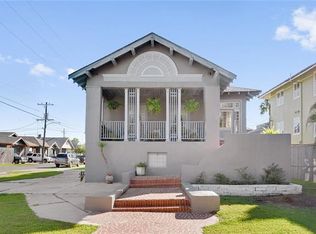
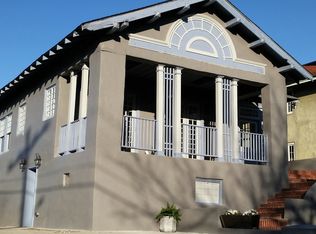
8333 Pritchard Place is one of Uptown New Orleans' most storied addresses, a beautifully maintained corner property where historic character meets extraordinary versatility.
Inside, natural light pours through large windows, illuminating the pine hardwood floors, crown moulding & custom kitchen cabinetry that speak to the home's careful stewardship. The primary suite offers a jacuzzi tub, separate shower & double vanity. Two additional bedrooms, a second full bath, a library alcove & an airy porch complete the upper residence.
Pritchard Place's beloved Archie, the neighbourhood's long-time resident peacock who has long made this porch his nightly perch.
On the lower level, two independent apartments offer flexibility. The first is a two bedroom, one bath unit with open living & the other is a spacious one bedroom, one bath, a wonderful option for extended family, long-term tenants or the discerning buyer seeking mortgage offset.
Set on a coveted landscaped corner lot with a garage, driveway & gated yard & a convenient location only moments from Tulane, Loyola, Audubon Park & the best of Magazine Street, 8333 Pritchard Place is truly exceptional.
Unbranded Video Link to copy & paste
https://www.propertypanorama.com/instaview/roam/2562948#tour
65 days
|
175
|
10
|
Zillow last checked:
Listing updated:
Listed by:
Michele Marcombe504-908-2440,
Compass Garden District504-895-4663
Source: GSREIN,MLS#: 2558481
Loading...
Facts & features
Interior
Bedrooms & bathrooms
Bedrooms: 6
Bathrooms: 4
Full bathrooms: 4
Primary bedroom
Description: Flooring: Wood
Level: Second
Dimensions: 15x15
Bedroom
Description: Flooring: Wood
Level: Second
Dimensions: 15x15
Bedroom
Description: Flooring: Wood
Level: Second
Dimensions: 11x9
Bedroom
Description: Flooring: Tile
Level: First
Dimensions: 13.5x11
Bedroom
Description: Flooring: Tile
Level: First
Dimensions: 13x11
Bedroom
Description: Flooring: Tile
Level: Second
Dimensions: 11x9
Primary bathroom
Description: Flooring: Marble
Level: Second
Dimensions: 8x10
Bathroom
Description: Flooring: Marble
Level: Second
Dimensions: 9.5x5
Bathroom
Description: Flooring: Tile
Level: First
Dimensions: 5x6
Dining room
Description: Flooring: Wood
Level: Second
Dimensions: 14.5x14
Dining room
Description: Flooring: Tile
Level: First
Dimensions: 18x13.5
Foyer
Description: Flooring: Wood
Level: Second
Dimensions: 7x12
Foyer
Description: Flooring: Tile
Level: First
Dimensions: 7.5x8.5
Kitchen
Description: Flooring: Wood
Level: Second
Dimensions: 22x10
Kitchen
Description: Flooring: Tile
Level: First
Dimensions: 19x4
Living room
Description: Flooring: Wood
Level: Second
Dimensions: 23x14
Porch
Description: Flooring: Stone
Level: Second
Dimensions: 28x9
Heating
Central
Cooling
Central Air
Appliances
Included: Dryer, Dishwasher, Microwave, Oven, Range, Refrigerator, Washer, ENERGY STAR Qualified Appliances
Explore the cost of this home by adjusting the details. Changes won't be saved.
Principal & interest
$1,547
Mortgage insurance
$0
Property taxes
$170
Home insurance
$105
HOA fees
$0
Utilities
Not included
All calculations are estimates and provided by Zillow, Inc. for informational purposes only. Actual amounts may vary.
HOA fees may include property taxes on listings classified as Co-Ops. Contact the listing agent and/or owner for fee details.
Mortgage interest rates are dependent on a number of factors, including credit score, down payment, and repayment length. Interest rate data provided by Zillow Group Marketplace, Inc. as of 1/1/1970 from various mortgage lenders with which we have lead or other similar arrangements; the Estimated Payment is an average of those rates.
See how much you could borrow to make a competitive offer.