Welcome to this beautifully updated home featuring three spacious bedrooms and two and a half baths across 1,718 square feet of comfortable living. Thoughtful recent upgrades elevate the home, including a newer A/C (2.5 years old), a newer water heater, a brand-new roof and garage door--both just 3 months old--with the roof featuring new underlayment and a transferable warranty, fresh backyard landscaping, new vinyl flooring, quartz bathroom countertops with modern sinks, a new garage opener with keypad, and so much more. The bright eat-in kitchen shines with white cabinetry, quartz counters, a subway tile backsplash, stainless steel appliances, a pantry, and convenient understairs storage. Sliding doors open to a covered patio overlooking a wonderfully designed backyard complete with additional paver patios, a gazebo, and a wood-burning firepit--plus no homes behind you and mountain views. All bedrooms are located upstairs, including a generous primary suite with a versatile sitting area, full en-suite bath, and walk-in closet, with the laundry room also conveniently upstairs. A two-car garage with epoxy floors adds both function and style, and the home is ideally situated near shopping and dining, blending comfort, convenience, and charm.
Sold for $365,000
Zestimate®
$365,000
8333 W HUGHES Drive, Tolleson, AZ 85353
3beds
1,718sqft
Single Family Residence
Built in 2001
4,500 Square Feet Lot
$365,000 Zestimate®
$212/sqft
$1,926 Estimated rent
Home value
$365,000
$336,000 - $398,000
$1,926/mo
Zestimate® history
Owner options
List your home for rent
$1,926/mo
Rent Zestimate®
Find your next renter with Zillow Rental Manager. Plus, with online applications, you can quickly screen prospective tenants – for free.
$1,926/mo
Rent Zestimate®
Refinance and save
$2,316/mo
Est. payment
Refinancing to a lower rate could help reduce your monthly payments and save thousands over the life of the loan.
$2,316/mo
Est. payment
Explore your selling options
Work with a Zillow partner agent
Leverage their expertise and Zillow's premium Showcase listings to get your home seen by more buyers.
Get startedList with your own agent
Get your home in front of millions of buyers by listing it on Zillow.
Learn how to do itSell it yourself
Take full control of how buyers see your home on Zillow by listing For Sale by Owner (FSBO).
List your homeWhat's special
Mountain viewsWood-burning firepitBright eat-in kitchenFull en-suite bathWonderfully designed backyardSubway tile backsplashWhite cabinetry
Zillow last checked:
Listing updated:
Listed by:
Beth M Rider 602-315-8749,
Keller Williams Arizona Realty
Bought with:
David Navar, SA714844000
A.Z. & Associates
Rodolfo Flores, SA679678000
A.Z. & Associates
Source: ARMLS,MLS#: 7028809
Facts & features
Interior
Bedrooms & bathrooms
- Bedrooms: 3
- Bathrooms: 3
- Full bathrooms: 2
- 1/2 bathrooms: 1
Heating
- Electric
Cooling
- Central Air, Ceiling Fan(s)
Appliances
- Included: Built-in Microwave, Dishwasher, Disposal, Electric Range
- Laundry: Upper Level
Features
- Quartz Countertops, High Speed Internet, Upstairs, Eat-in Kitchen, Pantry, Full Bth Master Bdrm
- Flooring: Carpet, Vinyl, Tile
- Has basement: No
- Has fireplace: No
Interior area
- Total structure area: 1,718
- Total interior livable area: 1,718 sqft
Property
Parking
- Total spaces: 4
- Parking features: Garage Door Opener, Direct Access
- Garage spaces: 2
- Uncovered spaces: 2
Features
- Stories: 2
- Patio & porch: Covered, Patio
- Spa features: None
- Fencing: Block
Lot
- Size: 4,500 Square Feet
- Features: North/South Exposure, Desert Back, Desert Front, Synthetic Grass Back
Details
- Additional structures: Gazebo
- Parcel number: 10155200
Construction
Type & style
- Home type: SingleFamily
- Property subtype: Single Family Residence
Materials
- Stucco, Wood Frame, Painted
- Roof: Tile
Condition
- Year built: 2001
Details
- Builder name: Ryland Homes
- Warranty included: Yes
Utilities & green energy
- Sewer: Public Sewer
- Water: City Water
Community & HOA
Community
- Features: Playground, Biking/Walking Path
- Subdivision: RYLAND AT HERITAGE POINT REPLAT
HOA
- Has HOA: Yes
- Services included: Maintenance Grounds
- HOA fee: $185 quarterly
- HOA name: Ryland @ Heritage Pt
- HOA phone: 602-957-9191
Location
- Region: Tolleson
Financial & listing details
- Price per square foot: $212/sqft
- Tax assessed value: $283,300
- Annual tax amount: $1,414
- Date on market: 6/10/2026
- Cumulative days on market: 15 days
- Listing terms: Cash,Conventional,1031 Exchange,FHA,VA Loan
- Ownership: Fee Simple
Price history
| Date | Event | Price |
|---|---|---|
| 6/25/2026 | Sold | $365,000+1.4%$212/sqft |
Source:  ARMLS #7028809 Report a problem ARMLS #7028809 Report a problem | ||
| 5/30/2026 | Pending sale | $360,000$210/sqft |
Source: ARMLS #7028809 Report a problem | ||
| 5/21/2026 | Price change | $360,000-1.4%$210/sqft |
Source: ARMLS #7028809 Report a problem | ||
| 5/15/2026 | Listed for sale | $365,000+58.7%$212/sqft |
Source: ARMLS #7028809 Report a problem | ||
| 10/18/2019 | Sold | $230,000-2.1%$134/sqft |
Source: ARMLS #5947874 Report a problem | ||
| 9/24/2019 | Pending sale | $234,900$137/sqft |
Source: Hilton Realty Corporation #5947874 Report a problem | ||
| 9/10/2019 | Listed for sale | $234,900$137/sqft |
Source: Hilton Realty Corporation #5947874 Report a problem | ||
| 7/31/2019 | Pending sale | $234,900$137/sqft |
Source: Hilton Realty Corporation #5947874 Report a problem | ||
| 7/3/2019 | Listed for sale | $234,900+49.1%$137/sqft |
Source: Hilton Realty Corporation #5947874 Report a problem | ||
| 4/4/2019 | Sold | $157,500+30.5%$92/sqft |
Source: Public Record Report a problem | ||
| 1/18/2002 | Sold | $120,715$70/sqft |
Source: Public Record Report a problem | ||
Public tax history
| Year | Property taxes | Tax assessment |
|---|---|---|
| 2025 | $1,396 +12.9% | $28,330 -10.7% |
| 2024 | $1,237 +1.3% | $31,730 +239.9% |
| 2023 | $1,221 +1.3% | $9,335 -49.7% |
| 2022 | $1,205 +10% | $18,570 +6.7% |
| 2021 | $1,095 -1.9% | $17,410 +10.5% |
| 2020 | $1,116 +12.9% | $15,750 +12.3% |
| 2019 | $989 | $14,030 +10.9% |
| 2018 | $989 +8.5% | $12,650 +21.6% |
| 2017 | $911 +12% | $10,400 +7.5% |
| 2016 | $814 +0.4% | $9,670 +7.4% |
| 2015 | $811 | $9,000 +35.1% |
| 2014 | -- | $6,660 +21.8% |
| 2013 | -- | $5,470 -9.7% |
| 2012 | -- | $6,060 -10.4% |
| 2011 | -- | $6,760 -24.7% |
| 2010 | -- | $8,980 -45.9% |
| 2009 | -- | $16,600 -14.7% |
| 2008 | -- | $19,450 +18.6% |
| 2007 | -- | $16,400 +56.9% |
| 2006 | -- | $10,450 |
| 2005 | -- | $10,450 +7.2% |
| 2004 | -- | $9,750 |
| 2003 | -- | -- |
Find assessor info on the county website
Neighborhood: 85353
Nearby homes
- $393,7003 bd3 ba2.1k sqft8337 W Hughes Dr, Tolleson, AZ 85353Off Market
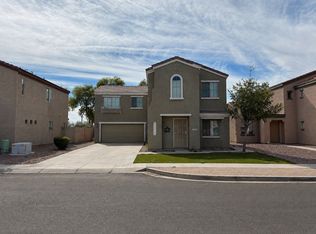
- $386,6004 bd3 ba1.7k sqft8329 W Hughes Dr, Tolleson, AZ 85353Off Market

- $292,400-- bd1 ba969 sqft8325 W Hughes Dr, Tolleson, AZ 85353Off Market
- $411,2004 bd3 ba2.3k sqft8341 W Hughes Dr, Tolleson, AZ 85353Off Market

- $324,2003 bd2 ba1.3k sqft8330 W Hughes Dr, Tolleson, AZ 85353Off Market
- $381,0005 bd3 ba2.1k sqft8334 W Hughes Dr, Tolleson, AZ 85353Off Market
- $324,700-- bd2 ba1.7k sqft8326 W Hughes Dr, Tolleson, AZ 85353Off Market
- $375,0004 bd3 ba2.1k sqft8345 W Hughes Dr, Tolleson, AZ 85353Off Market
Nearby schools
GreatSchools rating
- 5/10Dos Rios Elementary SchoolGrades: K-8Distance: 0.5 mi
- 4/10Tolleson Union High SchoolGrades: 9-12Distance: 2.2 mi
Schools provided by the listing agent
- Elementary: Dos Rios Elementary
- Middle: Dos Rios Elementary
- High: Tolleson Union High School
- District: Union Elementary District
Source: ARMLS. This data may not be complete. We recommend contacting the local school district to confirm school assignments for this home.
Get a cash offer in 3 minutes
Find out how much your home could sell for in as little as 3 minutes with a no-obligation cash offer.
Estimated market value
$365,000
Get a cash offer in 3 minutes
Find out how much your home could sell for in as little as 3 minutes with a no-obligation cash offer.
Estimated market value
$365,000
- Arizona
- Maricopa County
- Tolleson
- 85353
- 8333 W HUGHES Drive
Nearby cities
Nearby zip codes
Other Tolleson Topics
