Welcome to your dream home in sunny East Ventura! This beautifully remodeled 3-bedroom, 2-bathroom residence offers modern living with exceptional upgrades throughout. Enjoy a bright and airy open floor plan, featuring new laminate wood floors and fresh paint inside and out. The heart of the home boasts a brand-new gourmet kitchen with stunning quartz countertops, custom shaker cabinets with soft-close drawers and doors, a 36" stainless steel hood, a 30" Thor commercial-style 5-burner range, stainless French-door refrigerator, and an Asko stainless dishwasher—perfect for culinary enthusiasts! The large living room and dining room can accommodate a crowd, making it ideal for entertaining friends and family. Retreat to the private ensuite primary bedroom designed for comfort and convenience. Elegantly remodeled bathrooms with new vanities, tile, and fixtures add to the home's appeal. This home features new vinyl windows, solid wood doors with new hardware, and ceiling fans in all bedrooms, ensuring a cozy atmosphere year-round. Tons of storage space throughout. Step outside to a private backyard with a patio and newer vinyl gates, perfect for entertaining or relaxation. The new front landscaping, complete with auto sprinklers, enhances curb appeal. Newer roof (2018) and water heater (2019) ensure peace of mind. BONUS: The oversized driveway includes additional parking for cars, RVs, or boats, complemented by a new garage door opener. Brand new Washer & Dryer as well! Conveniently located near beaches, schools, freeways, shopping, Saticoy Regional Golf course, and the Ventura Aquatic Center and Community Park which offers numerous playing fields, walking and jogging paths, and public pools, including a waterpark for the kids! Don’t miss the opportunity to make this Ventura stunning home yours!
Sold for $412,500
Listed by: eXp Realty of Greater Los Angeles, Inc. • Lauren Case • Contact: 818-974-8722
Bought with: RE/MAX Gateway
$412,500
8333 Wabash St, Ventura, CA 93004
3beds
1,328sqft
Single Family Residence
Built in 1964
6,969 Square Feet Lot
$844,000 Zestimate®
$311/sqft
$3,338 Estimated rent
Home value
$844,000
$776,000 - $912,000
$3,338/mo
Zestimate® history
Owner options
List your home for rent
$3,338/mo
Rent Zestimate®
Find your next renter with Zillow Rental Manager. Plus, with online applications, you can quickly screen prospective tenants – for free.
$3,338/mo
Rent Zestimate®
Refinance and save
$2,608/mo
Est. payment
Refinancing to a lower rate could help reduce your monthly payments and save thousands over the life of the loan.
$2,608/mo
Est. payment
Explore your selling options
Work with a Zillow partner agent
Leverage their expertise and Zillow's premium Showcase listings to get your home seen by more buyers.
Get startedList with your own agent
Get your home in front of millions of buyers by listing it on Zillow.
Learn how to do itSell it yourself
Take full control of how buyers see your home on Zillow by listing For Sale by Owner (FSBO).
List your homeWhat's special
Auto sprinklersNew vinyl windowsNew garage door openerBrand-new gourmet kitchenPrivate ensuite primary bedroomStunning quartz countertopsElegantly remodeled bathrooms
Zillow last checked:
Listing updated:
Listed by:
Lauren Case DRE #01792765 818-974-8722,
eXp Realty of Greater Los Angeles, Inc.
Bought with:
Joann Meinardus, DRE #01013420
RE/MAX Gateway
Source: CRMLS,MLS#: SR24208454 Originating MLS: California Regional MLS
Originating MLS: California Regional MLSFacts & features
Interior
Bedrooms & bathrooms
- Bedrooms: 3
- Bathrooms: 2
- Full bathrooms: 2
- Main level bathrooms: 2
- Main level bedrooms: 3
Rooms
- Room types: Bedroom, Entry/Foyer, Family Room, Kitchen, Living Room, Primary Bedroom, Dining Room
Primary bedroom
- Features: Main Level Primary
Primary bedroom
- Features: Primary Suite
Bedroom
- Features: Bedroom on Main Level
Bathroom
- Features: Bathroom Exhaust Fan, Bathtub, Full Bath on Main Level, Low Flow Plumbing Fixtures, Linen Closet, Quartz Counters, Remodeled, Separate Shower, Upgraded, Walk-In Shower
Kitchen
- Features: Quartz Counters, Remodeled, Self-closing Cabinet Doors, Self-closing Drawers, Updated Kitchen
Heating
- Central
Cooling
- None
Appliances
- Included: Dishwasher, Disposal, Gas Range, Gas Water Heater, Vented Exhaust Fan, Water Heater
- Laundry: Electric Dryer Hookup, Gas Dryer Hookup, In Garage
Features
- Ceiling Fan(s), Separate/Formal Dining Room, Eat-in Kitchen, Open Floorplan, Quartz Counters, Storage, Unfurnished, Bedroom on Main Level, Main Level Primary, Primary Suite
- Flooring: Laminate, Wood
- Doors: Double Door Entry, Mirrored Closet Door(s)
- Windows: Double Pane Windows, ENERGY STAR Qualified Windows
- Has fireplace: Yes
- Fireplace features: Decorative, Gas, Living Room
- Common walls with other units/homes: No Common Walls
Interior area
- Total interior livable area: 1,328 sqft
Property
Parking
- Total spaces: 2
- Parking features: Boat, Concrete, Direct Access, Door-Single, Driveway, Garage, Garage Door Opener, Oversized, RV Potential, RV Access/Parking
- Attached garage spaces: 2
Accessibility
- Accessibility features: No Stairs
Features
- Levels: One
- Stories: 1
- Entry location: Front
- Patio & porch: Concrete, Open, Patio
- Exterior features: Lighting
- Pool features: None
- Spa features: None
- Fencing: Block,Good Condition,Vinyl
- Has view: Yes
- View description: Neighborhood
Lot
- Size: 6,969 Square Feet
- Features: Back Yard, Front Yard, Sprinklers In Front, Lawn, Near Park, Ranch, Sprinkler System, Street Level, Yard
Details
- Parcel number: 1310011045
- Zoning: R1-7
- Special conditions: Standard
Construction
Type & style
- Home type: SingleFamily
- Architectural style: Ranch
- Property subtype: Single Family Residence
Materials
- Drywall, Stucco
- Foundation: Slab
- Roof: Asphalt,Composition
Condition
- Updated/Remodeled,Turnkey
- New construction: No
- Year built: 1964
Utilities & green energy
- Sewer: Public Sewer
- Water: Public
- Utilities for property: Electricity Connected, Natural Gas Connected, Sewer Connected, Water Connected
Community & HOA
Community
- Features: Biking, Curbs, Street Lights, Suburban, Sidewalks, Park
- Security: Carbon Monoxide Detector(s), Smoke Detector(s)
Location
- Region: Ventura
Financial & listing details
- Price per square foot: $311/sqft
- Tax assessed value: $849,000
- Annual tax amount: $9,234
- Date on market: 10/11/2024
- Cumulative days on market: 32 days
- Listing terms: Cash to New Loan,Conventional,FHA,VA Loan
- Inclusions: Washer/Dryer and Refrigerator
- Road surface type: Paved
Price history
| Date | Event | Price |
|---|---|---|
| 3/24/2026 | Sold | $412,500-51.4%$311/sqft |
Source: Public Record Report a problem | ||
| 12/12/2024 | Sold | $849,000$639/sqft |
Source:  CRMLS #SR24208454 Report a problem CRMLS #SR24208454 Report a problem | ||
| 11/23/2024 | Pending sale | $849,000$639/sqft |
Source: CRMLS #SR24208454 Report a problem | ||
| 11/16/2024 | Contingent | $849,000$639/sqft |
Source: CRMLS #SR24208454 Report a problem | ||
| 11/9/2024 | Price change | $849,000-5.6%$639/sqft |
Source: CRMLS #SR24208454 Report a problem | ||
| 10/11/2024 | Listed for sale | $899,000$677/sqft |
Source: CRMLS #SR24208454 Report a problem | ||
Public tax history
| Year | Property taxes | Tax assessment |
|---|---|---|
| 2025 | $9,234 +203.1% | $849,000 +211.3% |
| 2024 | $3,046 | $272,685 +2% |
| 2023 | $3,046 +7.4% | $267,339 +2% |
| 2022 | $2,837 +1.7% | $262,098 +2% |
| 2021 | $2,790 +0.9% | $256,959 +1% |
| 2020 | $2,765 +1.8% | $254,326 +2% |
| 2019 | $2,716 +1.7% | $249,340 +2% |
| 2018 | $2,672 +1.8% | $244,451 +2% |
| 2017 | $2,624 +1.7% | $239,659 +2% |
| 2016 | $2,580 +1.6% | $234,961 +1.5% |
| 2015 | $2,540 +1.4% | $231,434 +2% |
| 2014 | $2,505 | $226,902 +0.5% |
| 2013 | -- | $225,878 +2% |
| 2012 | -- | $221,450 +2% |
| 2011 | -- | $217,109 +0.5% |
| 2009 | -- | $216,002 +4% |
| 2007 | -- | $207,615 +2% |
| 2006 | -- | $203,545 +2% |
| 2005 | -- | $199,555 +3.9% |
| 2003 | -- | $192,060 +2% |
| 2002 | -- | $188,295 +2% |
| 2001 | $1,995 +2.3% | $184,604 +2% |
| 2000 | $1,951 | $180,986 |
Find assessor info on the county website
Neighborhood: Serra
Nearby homes
- $818,8004 bd2 ba1.4k sqft8325 Wabash St, Ventura, CA 93004Off Market
- $857,5003 bd2 ba1.3k sqft8349 Wabash St, Ventura, CA 93004Off Market
- $859,0003 bd2 ba1.3k sqft8317 Wabash St, Ventura, CA 93004Sold
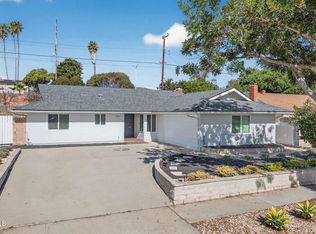
- $894,7004 bd2 ba1.4k sqft8357 Wabash St, Ventura, CA 93004Off Market
- $844,1003 bd2 ba1.5k sqft1208 Owens Ave, Ventura, CA 93004Off Market
- $787,3003 bd2 ba1.3k sqft1209 Ontario Ave, Ventura, CA 93004Off Market
- $799,4003 bd2 ba1.3k sqft8309 Wabash St, Ventura, CA 93004Off Market
- $896,4005 bd3 ba2.3k sqft8276 Denver St, Ventura, CA 93004Off Market
Nearby schools
GreatSchools rating
- 5/10Junipero Serra Elementary SchoolGrades: K-5Distance: 0.5 mi
- 6/10Balboa Middle SchoolGrades: 6-8Distance: 1.7 mi
- 6/10Buena High SchoolGrades: 9-12Distance: 2 mi
Get a cash offer in 3 minutes
Find out how much your home could sell for in as little as 3 minutes with a no-obligation cash offer.
Estimated market value
$844,000
Get a cash offer in 3 minutes
Find out how much your home could sell for in as little as 3 minutes with a no-obligation cash offer.
Estimated market value
$844,000
- California
- Ventura County
- Ventura
- 93004
- Serra
- 8333 Wabash St
Nearby cities
Nearby neighborhoods
Nearby zip codes
Other Ventura Topics
