Skip main navigation
Sold
  • Listed by: Windermere Real Estate Midtown
    Bought with: COMPASS
    $751,000

    8334 36th Avenue S, Seattle, WA 98118

    4beds
    2,260sqft
    Single Family Residence
    Built in 1960
    5,850.11 Square Feet Lot
    $745,900 Zestimate®
    $332/sqft
    $3,518 Estimated rent

    Home value

    $745,900

    $709,000 - $783,000

    $3,518/mo

    Zestimate® history
    Loading
    Loading...

    Owner options

    List your home for rent

    $3,518/mo

    Rent Zestimate®

    Find your next renter with Zillow Rental Manager. Plus, with online applications, you can quickly screen prospective tenants – for free.

    Learn more

    $3,518/mo

    Rent Zestimate®

    Refinance and save

    $4,451/mo

    Est. payment

    Refinancing to a lower rate could help reduce your monthly payments and save thousands over the life of the loan.

    See today's rates

    $4,451/mo

    Est. payment

    Explore your selling options

    Work with a Zillow partner agent

    Leverage their expertise and Zillow's premium Showcase listings to get your home seen by more buyers.

    Get started

    List with your own agent

    Get your home in front of millions of buyers by listing it on Zillow.

    Learn how to do it

    Sell it yourself

    Take full control of how buyers see your home on Zillow by listing For Sale by Owner (FSBO).

    List your home

    What's special

    Spacious livingModern comfortsClassic designLarge deckAmple storage space throughoutVersatile basement
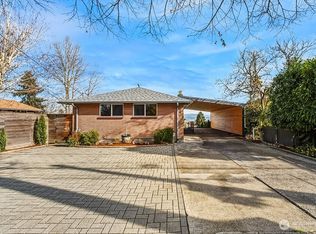
    Discover the essence of mid-century modern living in South Beacon Hill. This 4-bedroom, 2-bathroom home marries classic design with modern comforts. Step inside to discover a spacious living and dining room that opens seamlessly to a large deck, creating the perfect setting for dining al fresco while soaking in the PNW's natural beauty. The versatile basement extends your living space, perfect for hosting guests or indulging in additional entertainment. Outside, a sprawling yard beckons for outdoor play or gardening. Ample storage space throughout the home ensures organization is a breeze. Conveniently located near the bus line and light rail station. Electrical panel & appliances (DW/R/W/D) 2019.

    Zillow last checked:

    Listing updated:

    Listed by:

    Devereux Riddell,

    Windermere Real Estate Midtown,

    Mark Williams,

    Windermere Real Estate Midtown

    Bought with:

    Brad Hinckley, 22003883

    COMPASS

    Source: NWMLS as distributed by MLS GRID,MLS#: 2161375MLS Logo

    Facts & features

    Interior

    Bedrooms & bathrooms
    • Bedrooms: 4
    • Bathrooms: 2
    • Full bathrooms: 2
    • Main level bedrooms: 3
    Primary bedroom
    • Level: Main
    Bedroom
    • Level: Lower
    Bedroom
    • Level: Main
    Bedroom
    • Level: Main
    Bathroom full
    • Level: Lower
    Bathroom full
    • Level: Main
    Rec room
    • Level: Lower
    Utility room
    • Level: Lower
    Heating
    • Fireplace, Forced Air, Electric, Natural Gas
    Cooling
    • Forced Air
    Appliances
    • Included: Dishwasher_, Dryer, Refrigerator_, StoveRange_, Washer, Dishwasher, Refrigerator, StoveRange, Water Heater: Electric, Water Heater Location: Utility Room - Basement
    Features
    • Ceiling Fan(s), Dining Room
    • Flooring: Hardwood, Stone, Vinyl, Carpet
    • Windows: Double Pane/Storm Window
    • Basement: Daylight,Partially Finished
    • Number of fireplaces: 2
    • Fireplace features: Wood Burning, Lower Level: 1, Main Level: 1, Fireplace
    Interior area
    • Total structure area: 2,260
    • Total interior livable area: 2,260 sqft

    Property

    Parking
    • Total spaces: 2
    • Parking features: RV Parking, Attached Carport, Driveway, Off Street
    • Has carport: Yes
    • Covered spaces: 2
    Features
    • Levels: One
    • Stories: 1
    • Entry location: Main
    • Patio & porch: Hardwood, Wall to Wall Carpet, Ceiling Fan(s), Double Pane/Storm Window, Dining Room, Fireplace, Water Heater
    • Has view: Yes
    • View description: Territorial
    Lot
    • Size: 5,850 sqft
    • Features: Curbs, Dead End Street, Paved, Cable TV, Deck, Fenced-Partially, High Speed Internet, Patio, RV Parking
    • Topography: PartialSlope
    • Residential vegetation: Fruit Trees, Garden Space
    Details
    • Parcel number: 3839600026
    • Special conditions: Standard

    Construction

    Type & style
    • Home type: SingleFamily
    • Property subtype: Single Family Residence
    Materials
    • Brick, Wood Siding
    • Foundation: Slab
    • Roof: Composition
    Condition
    • Good
    • Year built: 1960
    • Major remodel year: 1960

    Utilities & green energy

    • Electric: Company: SCL
    • Sewer: Sewer Connected, Company: SPU
    • Water: Public, Company: SPU

    Community & neighborhood

    Location
    • Region: Seattle
    • Subdivision: Beacon Hill

    Other

    Other facts
    • Listing terms: Conventional,FHA,VA Loan
    • Cumulative days on market: 900 days

    Price history

    DateEventPrice
    11/6/2023Sold$751,000+2.3%$332/sqft
    Source: NWMLS as distributed by MLS GRID #2161375 Report a problem
    10/12/2023Pending sale$734,000$325/sqft
    Source: NWMLS as distributed by MLS GRID #2161375 Report a problem
    10/10/2023Price change$734,000-2.8%$325/sqft
    Source: NWMLS as distributed by MLS GRID #2161375 Report a problem
    9/29/2023Price change$755,000-3.1%$334/sqft
    Source: NWMLS as distributed by MLS GRID #2161375 Report a problem
    9/13/2023Listed for sale$779,000+27.5%$345/sqft
    Source: NWMLS as distributed by MLS GRID #2161375 Report a problem
    11/25/2020Sold$611,000+1.8%$270/sqft
    Source: NWMLS as distributed by MLS GRID #1681429 Report a problem
    10/30/2020Pending sale$600,000$265/sqft
    Source: COMPASS #1681429 Report a problem
    10/23/2020Listed for sale$600,000+6.4%$265/sqft
    Source: COMPASS #1681429 Report a problem
    3/29/2019Sold$564,000-1.7%$250/sqft
    Source: NWMLS as distributed by MLS GRID #1378447 Report a problem
    3/7/2019Pending sale$574,000$254/sqft
    Source: Skyline Properties, Inc. #1378447 Report a problem
    3/3/2019Price change$574,000-0.2%$254/sqft
    Source: Skyline Properties, Inc. #1378447 Report a problem
    12/29/2018Price change$575,000-1.7%$254/sqft
    Source: Skyline Properties, Inc. #1378447 Report a problem
    11/28/2018Price change$585,000-3.3%$259/sqft
    Source: Skyline Properties, Inc. #1378447 Report a problem
    10/23/2018Listed for sale$605,000$268/sqft
    Source: Skyline Properties, Inc. #1378447 Report a problem

    Public tax history

    YearProperty taxesTax assessment
    2025$6,948 +14.5%$618,000 +7.5%
    2024$6,071 +8.4%$575,000 +6.9%
    2023$5,602 +2.9%$538,000 -8.2%
    2022$5,446 +6.2%$586,000 +15.6%
    2021$5,127 +7.7%$507,000 +13.9%
    2020$4,761 +0.3%$445,000 -1.5%
    2019$4,747 +17.4%$452,000 +6.6%
    2018$4,045 -2.2%$424,000 +11.3%
    2017$4,137 +49.1%$381,000 +18.3%
    2016$2,774 $322,000 +11.4%
    2015$2,774 $289,000 +11.2%
    2014$2,774 $260,000 +10.2%
    2013$2,774 $236,000
    2012-- $236,000 -11.3%
    2011-- $266,000 -0.7%
    2010-- $268,000
    2009-- $268,000 -3.2%
    2007-- $277,000 +9.1%
    2006-- $254,000 +6.3%
    2005-- $239,000 +32.8%
    2001$2,166 +6.3%$180,000 +11.8%
    2000$2,038 $161,000

    Find assessor info on the county website

    Neighborhood: South Beacon Hill

    Nearby schools

    GreatSchools rating
    Get a cash offer in 3 minutes
    Find out how much your home could sell for in as little as 3 minutes with a no-obligation cash offer.
    Estimated market value
    $745,900
    Get a cash offer in 3 minutes
    Find out how much your home could sell for in as little as 3 minutes with a no-obligation cash offer.
    Estimated market value
    $745,900