For your most discerning buyer, this meticulously built French Chateau is perfectly sited on a private 1.21 acre lot offering every amenity both inside and out. From the gated approach, to the fully fenced landscaped grounds teeming with specimen trees, prepare to be impressed with the quality of workmanship exhibited throughout this custom home! Each level of the home is graced with 10ft ceilings and every room gifted with substantial trim work, distinct ceiling details and cove lighting, This home is an entertainer’s delight with a state of the art Chef’s kitchen, additional catering kitchen and a full outdoor kitchen in the pool house. From the flagstone terrace, take in the beautiful vista showcasing the formal English garden, imported bronze fountain, 53 ft long pool w/ arcing fountain jets, croquet lawn, and fully outfitted pool house. This expansive home has been ‘refreshed’ with a current color palate and features 6 en-suite bedrooms, 3 additional full and 2 half bathrooms, 3 stop elevator, generator and every luxury imaginable! Don’t miss the opportunity to make it yours!
Sold for $5,500,000
$5,500,000
8334 Alvord St, Mc Lean, VA 22102
6beds
13,258sqft
Single Family Residence
Built in 2008
1.22 Acres Lot
$6,026,300 Zestimate®
$415/sqft
$7,918 Estimated rent
Home value
$6,026,300
$5.48M - $6.63M
$7,918/mo
Zestimate® history
Owner options
List your home for rent
$7,918/mo
Rent Zestimate®
Find your next renter with Zillow Rental Manager. Plus, with online applications, you can quickly screen prospective tenants – for free.
$7,918/mo
Rent Zestimate®
Refinance and save
$33,852/mo
Est. payment
Refinancing to a lower rate could help reduce your monthly payments and save thousands over the life of the loan.
$33,852/mo
Est. payment
Explore your selling options
Work with a Zillow partner agent
Leverage their expertise and Zillow's premium Showcase listings to get your home seen by more buyers.
Get startedList with your own agent
Get your home in front of millions of buyers by listing it on Zillow.
Learn how to do itSell it yourself
Take full control of how buyers see your home on Zillow by listing For Sale by Owner (FSBO).
List your homeWhat's special
Specimen treesFormal english gardenFlagstone terraceDistinct ceiling detailsCove lightingCroquet lawnCurrent color palate
Zillow last checked:
Listing updated:
Listed by:
Dianne Van Volkenburg 703-980-4553,
Long & Foster Real Estate, Inc.
Bought with:
Megan Fass, 0225255084
EXP Realty, LLC
Source: Bright MLS,MLS#: VAFX2115136
Facts & features
Interior
Bedrooms & bathrooms
- Bedrooms: 6
- Bathrooms: 11
- Full bathrooms: 9
- 1/2 bathrooms: 2
- Main level bathrooms: 3
Rooms
- Room types: Living Room, Dining Room, Primary Bedroom, Sitting Room, Bedroom 2, Bedroom 3, Bedroom 4, Bedroom 5, Kitchen, Game Room, Den, Library, Foyer, Breakfast Room, Sun/Florida Room, Exercise Room, Great Room, Laundry, Office, Recreation Room, Media Room, Bedroom 6, Conservatory Room, Primary Bathroom
Basement
- Area: 4100
Heating
- Forced Air, Natural Gas
Cooling
- Central Air, Electric
Appliances
- Included: Microwave, Built-In Range, Dishwasher, Disposal, Dryer, Ice Maker, Oven/Range - Electric, Oven/Range - Gas, Range Hood, Refrigerator, Stainless Steel Appliance(s), Washer, Exhaust Fan, Six Burner Stove, Water Heater, Water Treat System, Gas Water Heater
- Laundry: Main Level, Upper Level, Laundry Room, Mud Room
Features
- 2nd Kitchen, Additional Stairway, Bar, Breakfast Area, Built-in Features, Butlers Pantry, Cedar Closet(s), Crown Molding, Curved Staircase, Dining Area, Elevator, Formal/Separate Dining Room, Kitchen - Gourmet, Kitchen Island, Pantry, Sauna, Walk-In Closet(s), Wine Storage, Ceiling Fan(s), Chair Railings, Family Room Off Kitchen, Primary Bath(s), Recessed Lighting, Sound System, Upgraded Countertops, Wainscotting, Bathroom - Tub Shower, 2 Story Ceilings, Paneled Walls, Tray Ceiling(s)
- Flooring: Hardwood, Wood, Carpet
- Doors: Double Entry, French Doors
- Windows: Wood Frames, Low Emissivity Windows, Palladian, Window Treatments, Skylight(s)
- Basement: Partial,Finished,Exterior Entry,Walk-Out Access,Windows,Interior Entry
- Number of fireplaces: 7
- Fireplace features: Glass Doors, Gas/Propane, Wood Burning
Interior area
- Total structure area: 13,258
- Total interior livable area: 13,258 sqft
- Finished area above ground: 9,158
- Finished area below ground: 4,100
Property
Parking
- Total spaces: 4
- Parking features: Storage, Garage Door Opener, Garage Faces Side, Inside Entrance, Oversized, Asphalt, Enclosed, Lighted, Driveway, Private, Secured, Attached
- Attached garage spaces: 4
- Has uncovered spaces: Yes
Accessibility
- Accessibility features: Accessible Elevator Installed
Features
- Levels: Three
- Stories: 3
- Patio & porch: Roof, Terrace, Patio, Deck
- Exterior features: Barbecue, Extensive Hardscape, Lighting, Lawn Sprinkler, Outdoor Shower, Stone Retaining Walls, Water Falls
- Has private pool: Yes
- Pool features: Fenced, Heated, In Ground, Salt Water, Pool/Spa Combo, Private
- Has spa: Yes
- Spa features: Bath, Heated, Private, Hot Tub
- Fencing: Other,Electric,Full,Masonry/Stone,Privacy,Back Yard
Lot
- Size: 1.22 Acres
- Features: Landscaped, Level, Secluded
Details
- Additional structures: Above Grade, Below Grade, Outbuilding
- Parcel number: 0203 01 0023
- Zoning: 110
- Special conditions: Standard
- Other equipment: Intercom
Construction
Type & style
- Home type: SingleFamily
- Architectural style: French
- Property subtype: Single Family Residence
Materials
- Brick, Stone
- Foundation: Concrete Perimeter
- Roof: Architectural Shingle
Condition
- New construction: No
- Year built: 2008
Details
- Builder model: LIKE NEW
Utilities & green energy
- Sewer: On Site Septic
- Water: Public
- Utilities for property: Cable Available
Community & HOA
Community
- Security: 24 Hour Security, Electric Alarm, Exterior Cameras, Fire Alarm, Motion Detectors, Security System, Main Entrance Lock, Security Gate, Fire Sprinkler System
- Subdivision: None Available
HOA
- Has HOA: No
Location
- Region: Mc Lean
Financial & listing details
- Price per square foot: $415/sqft
- Tax assessed value: $3,850,240
- Annual tax amount: $44,913
- Date on market: 3/2/2023
- Listing agreement: Exclusive Right To Sell
- Ownership: Fee Simple
Price history
| Date | Event | Price |
|---|---|---|
| 7/31/2023 | Sold | $5,500,000-8.3%$415/sqft |
Source:  Bright MLS #VAFX2115136 Report a problem Bright MLS #VAFX2115136 Report a problem | ||
| 6/2/2023 | Contingent | $5,999,333$453/sqft |
Source: Bright MLS #VAFX2115136 Report a problem | ||
| 3/2/2023 | Listed for sale | $5,999,333+2.6%$453/sqft |
Source: Bright MLS #VAFX2115136 Report a problem | ||
| 1/12/2021 | Listing removed | -- |
Source:  Bright MLS Report a problem Bright MLS Report a problem | ||
| 12/15/2020 | Price change | $5,850,000-2.4%$441/sqft |
Source: Yeonas & Shafran Real Estate, LLC #VAFX1171978 Report a problem | ||
| 3/11/2020 | Listed for sale | $5,995,000-7.8%$452/sqft |
Source: Bright MLS #VAFX1115192 Report a problem | ||
| 12/2/2019 | Listing removed | $6,499,999$490/sqft |
Source: TTR Sotheby's International Realty #1001824224 Report a problem | ||
| 4/5/2019 | Price change | $6,499,999-7.1%$490/sqft |
Source: TTR Sotheby's International Realty #1001824224 Report a problem | ||
| 7/2/2018 | Listed for sale | $6,995,000+459.6%$528/sqft |
Source: TTR Sotheby's International Realty #1001824224 Report a problem | ||
| 11/6/2006 | Sold | $1,250,000+400%$94/sqft |
Source: Public Record Report a problem | ||
| 11/4/2003 | Sold | $250,000-42%$19/sqft |
Source: Public Record Report a problem | ||
| 10/18/1996 | Sold | $431,000$33/sqft |
Source: Public Record Report a problem | ||
Public tax history
| Year | Property taxes | Tax assessment |
|---|---|---|
| 2025 | $63,756 -0.2% | $5,407,650 |
| 2024 | $63,891 +44.1% | $5,407,650 +40.4% |
| 2023 | $44,336 +5.1% | $3,850,240 +6.5% |
| 2022 | $42,172 | $3,615,300 +14.2% |
| 2021 | -- | $3,165,880 +4% |
| 2020 | $36,722 | $3,043,650 |
| 2019 | $36,722 +20% | $3,043,650 +20% |
| 2018 | $30,608 +0.8% | $2,536,920 -1.1% |
| 2017 | $30,377 -7.2% | $2,565,650 -7.4% |
| 2016 | $32,726 -2.8% | $2,769,900 -6.3% |
| 2015 | $33,684 -1.5% | $2,957,350 -1.7% |
| 2014 | $34,200 | $3,009,280 +6% |
| 2013 | -- | $2,839,730 +7.2% |
| 2012 | -- | $2,649,560 -15.9% |
| 2011 | -- | $3,152,200 -6.2% |
| 2010 | -- | $3,360,000 -16.8% |
| 2009 | -- | $4,036,300 +186.3% |
| 2008 | -- | $1,410,000 +34.3% |
| 2007 | -- | $1,050,000 +109.1% |
| 2003 | -- | $502,225 +10.1% |
| 2002 | -- | $456,225 +0.1% |
| 2001 | -- | $455,940 |
Find assessor info on the county website
Neighborhood: 22102
Nearby homes
- $1,641,6003 bd3 ba1.8k sqft8340 Alvord St, Mc Lean, VA 22102Off Market
- $2,896,1004 bd6 ba5.8k sqft1127 Rector Ln, Mc Lean, VA 22102Off Market
- $2,542,2004 bd5 ba4.4k sqft1116 Rector Ln, Mc Lean, VA 22102Off Market
- $2,000,0004 bd2 ba2.7k sqft8335 Alvord St, Mc Lean, VA 22102Sold
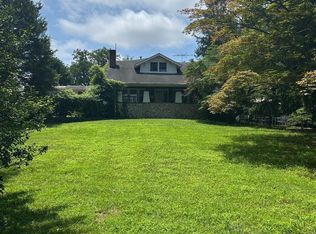
- $5,496,0006 bd9 ba9k sqft8337 Alvord St, Mc Lean, VA 22102Off Market
- $50,0000.924 Acres1119 Rector Ln, Mc Lean, VA 22102Off Market
- $2,075,3005 bd3 ba3.9k sqft8401 Brook Rd, Mc Lean, VA 22102Off Market
- $1,900,0001.044 Acres8348 Alvord St, Mc Lean, VA 22102Sold
Nearby schools
GreatSchools rating
- 10/10Spring Hill Elementary SchoolGrades: PK-6Distance: 0.9 mi
- 10/10Cooper Middle SchoolGrades: 7-8Distance: 2.2 mi
- 10/10Langley High SchoolGrades: 9-12Distance: 3.6 mi
Schools provided by the listing agent
- Elementary: Spring Hill
- Middle: Cooper
- High: Langley
- District: Fairfax County Public Schools
Source: Bright MLS. This data may not be complete. We recommend contacting the local school district to confirm school assignments for this home.
Get a cash offer in 3 minutes
Find out how much your home could sell for in as little as 3 minutes with a no-obligation cash offer.
Estimated market value
$6,026,300
Get a cash offer in 3 minutes
Find out how much your home could sell for in as little as 3 minutes with a no-obligation cash offer.
Estimated market value
$6,026,300
- Virginia
- Fairfax County
- McLean
- 22102
- 8334 Alvord St
Nearby cities
Nearby zip codes
Other McLean Topics
