Nestled in a prime location just 15 minutes from Randolph AFB and a quick 7-minute drive to nearby grocery stores, restaurants, and major highways, this beautifully renovated home offers the perfect blend of modern luxury and convenience. Whether you're commuting, shopping, or dining out, everything you need is right at your fingertips. As you step inside, you'll be greeted by an expansive open-concept living space that is flooded with natural light. The bright and airy layout is perfect for both daily living and entertaining, creating a warm, inviting atmosphere throughout. The heart of the home is the brand-new kitchen, designed with both style and functionality in mind. Featuring stunning granite countertops, a tasteful backsplash, and brand-new stainless steel appliances-including a refrigerator that stays with the home-this kitchen is a chef's dream. The soft-close cabinetry throughout adds an extra layer of sophistication and convenience. Every detail of this home has been thoughtfully updated, including new flooring and doors throughout, as well as fully renovated bathrooms that exude modern elegance. With three spacious bedrooms and two beautifully designed bathrooms, there's plenty of room for family and guests. The two-car garage offers ample storage space, while the open floor plan ensures that every corner of the home is both functional and stylish. Beyond the aesthetic upgrades, this home features all-new major components to provide peace of mind and long-term durability. A brand-new water heater, a newly installed sprinkler system, and a foundation that has been professionally repaired and comes with a lifetime warranty ensure that the home is in top condition and ready for years of worry-free living. The backyard is a true retreat, offering an expansive space perfect for outdoor activities, gardening, or simply unwinding. A beautiful, mature tree provides plenty of shade, creating a tranquil environment for relaxation and entertaining. With its ideal location, impeccable renovations, and spacious layout, this home is a rare find that won't last long. It's move-in ready, with all the updates you could want and more. Don't miss out on the opportunity to make this beautiful house your new home!
Sold
Price Unknown
8334 bent meadow, Converse, TX 78109
3beds
1,952sqft
Single Family Residence
Built in 1992
6,621 Square Feet Lot
$243,600 Zestimate®
$--/sqft
$1,754 Estimated rent
Home value
$243,600
$224,000 - $263,000
$1,754/mo
Zestimate® history
Owner options
List your home for rent
$1,754/mo
Rent Zestimate®
Find your next renter with Zillow Rental Manager. Plus, with online applications, you can quickly screen prospective tenants – for free.
$1,754/mo
Rent Zestimate®
Refinance and save
$200/mo
Est. payment
Refinancing to a lower rate could help reduce your monthly payments and save thousands over the life of the loan.
$200/mo
Est. payment
Explore your selling options
Work with a Zillow partner agent
Leverage their expertise and Zillow's premium Showcase listings to get your home seen by more buyers.
Get startedList with your own agent
Get your home in front of millions of buyers by listing it on Zillow.
Learn how to do itSell it yourself
Take full control of how buyers see your home on Zillow by listing For Sale by Owner (FSBO).
List your homeWhat's special
Open floor planTwo-car garageFlooded with natural lightSpacious bedroomsStunning granite countertopsBrand-new kitchenFully renovated bathrooms
Zillow last checked:
Listing updated:
Listed by:
Iris Gonzalez TREC #766872 (210) 360-0287,
Real Broker, LLC
Source: LERA MLS,MLS#: 1822960
Facts & features
Interior
Bedrooms & bathrooms
- Bedrooms: 3
- Bathrooms: 2
- Full bathrooms: 2
Primary bedroom
- Features: Walk-In Closet(s), Ceiling Fan(s), Full Bath
- Area: 324
- Dimensions: 18 x 18
Bedroom 2
- Area: 90
- Dimensions: 9 x 10
Bedroom 3
- Area: 90
- Dimensions: 9 x 10
Primary bathroom
- Features: Shower Only, Double Vanity
- Area: 88
- Dimensions: 11 x 8
Dining room
- Area: 156
- Dimensions: 13 x 12
Family room
- Area: 462
- Dimensions: 21 x 22
Kitchen
- Area: 228
- Dimensions: 12 x 19
Heating
- Central, Electric
Cooling
- Central Air
Appliances
- Included: Range, Refrigerator, Disposal, Dishwasher
- Laundry: Laundry Room, Washer Hookup, Dryer Connection
Features
- One Living Area, Kitchen Island, Pantry, Utility Room Inside, Open Floorplan, High Speed Internet, Walk-In Closet(s), Ceiling Fan(s)
- Flooring: Carpet, Vinyl
- Windows: Window Coverings
- Has basement: No
- Has fireplace: No
- Fireplace features: Not Applicable
Interior area
- Total structure area: 1,952
- Total interior livable area: 1,952 sqft
Property
Parking
- Total spaces: 2
- Parking features: Two Car Garage
- Garage spaces: 2
Features
- Levels: One
- Stories: 1
- Pool features: None
Lot
- Size: 6,621 Square Feet
- Residential vegetation: Mature Trees (ext feat)
Details
- Parcel number: 050807070520
Construction
Type & style
- Home type: SingleFamily
- Architectural style: Traditional
- Property subtype: Single Family Residence
Materials
- Brick, Fiber Cement
- Foundation: Slab
- Roof: Composition
Condition
- Pre-Owned
- New construction: No
- Year built: 1992
Utilities & green energy
- Electric: CPS
- Sewer: SAWS, Sewer System
- Water: SAWS, Water System
- Utilities for property: Cable Available
Community & HOA
Community
- Features: Clubhouse
- Security: Smoke Detector(s)
- Subdivision: Meadow Brook
HOA
- Has HOA: Yes
- HOA fee: $200 annually
- HOA name: MEADOW BROOK HOMEOWNERS ASSOCIATION
Location
- Region: Converse
Financial & listing details
- Tax assessed value: $253,670
- Annual tax amount: $4,763
- Date on market: 9/11/2025
- Cumulative days on market: 56 days
- Listing terms: Conventional,FHA,VA Loan,Cash
Price history
| Date | Event | Price |
|---|---|---|
| 2/13/2025 | Sold | -- |
Source:  LERA MLS #1822960 Report a problem LERA MLS #1822960 Report a problem | ||
| 1/8/2025 | Pending sale | $258,500$132/sqft |
Source: LERA MLS #1822960 Report a problem | ||
| 1/2/2025 | Contingent | $258,500$132/sqft |
Source: LERA MLS #1822960 Report a problem | ||
| 11/27/2024 | Price change | $258,500-2.5%$132/sqft |
Source: LERA MLS #1822960 Report a problem | ||
| 11/13/2024 | Listed for sale | $265,000+39.5%$136/sqft |
Source: LERA MLS #1822960 Report a problem | ||
| 1/19/2020 | Listing removed | $189,900$97/sqft |
Source: Keller Williams Heritage #1425421 Report a problem | ||
| 1/17/2020 | Pending sale | $189,900$97/sqft |
Source: Keller Williams Heritage #1425421 Report a problem | ||
| 12/18/2019 | Sold | -- |
Source: LERA MLS #1425421 Report a problem | ||
| 11/22/2019 | Listed for sale | $189,900$97/sqft |
Source: Keller Williams Heritage #1425421 Report a problem | ||
Public tax history
| Year | Property taxes | Tax assessment |
|---|---|---|
| 2025 | $1,293 -29.8% | $252,632 +10% |
| 2024 | $1,842 -1.4% | $229,665 +10% |
| 2023 | $1,867 -35.4% | $208,786 +10% |
| 2022 | $2,891 -3.4% | $189,805 +10% |
| 2021 | $2,993 | $172,550 +10.8% |
| 2020 | $2,993 +7.3% | $155,683 +10% |
| 2019 | $2,790 | $141,530 +10% |
| 2018 | $2,790 +20.6% | $128,664 +10% |
| 2017 | $2,313 +9.5% | $116,967 +10% |
| 2016 | $2,113 +17.1% | $106,334 +10% |
| 2015 | $1,803 | $96,667 +10% |
| 2014 | $1,803 | $87,879 +10% |
| 2013 | -- | $79,890 -5% |
| 2012 | -- | $84,110 -10.3% |
| 2011 | -- | $93,770 -1% |
| 2010 | -- | $94,690 -5.2% |
| 2009 | -- | $99,900 -4.2% |
| 2008 | -- | $104,250 -0.2% |
| 2007 | -- | $104,470 +7.8% |
| 2006 | -- | $96,910 +7.3% |
| 2005 | -- | $90,300 |
| 2004 | -- | -- |
| 2003 | -- | -- |
| 2002 | -- | -- |
| 2001 | -- | -- |
| 2000 | -- | -- |
Find assessor info on the county website
Neighborhood: 78109
Nearby homes
- $199,1003 bd2 ba1.9k sqft8338 Bent Meadow Dr, Converse, TX 78109Off Market
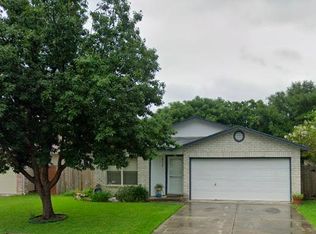
- $--4 bd3 ba2k sqft8330 Bent Meadow Dr, Converse, TX 78109Sold

- $216,5004 bd2 ba2.3k sqft8342 Bent Meadow Dr, Converse, TX 78109Off Market
- $187,5003 bd2 ba1.5k sqft8326 Bent Meadow Dr, Converse, TX 78109Off Market

- $217,3004 bd2 ba2.1k sqft8319 Morning Grv, Converse, TX 78109Off Market
- $183,6003 bd2 ba1.3k sqft8321 Morning Grv, Converse, TX 78109Off Market
- $181,3003 bd2 ba1.3k sqft8317 Morning Grv, Converse, TX 78109Off Market
- $189,0003 bd2 ba1.4k sqft8323 Morning Grv, Converse, TX 78109Off Market
Nearby schools
GreatSchools rating
- 5/10Elolf STEAM AcademyGrades: PK-5Distance: 0.4 mi
- 3/10Woodlake Hills Middle SchoolGrades: 7-8Distance: 1.7 mi
- 2/10Judson High SchoolGrades: 9-12Distance: 1.6 mi
Schools provided by the listing agent
- Elementary: Elolf
- Middle: Woodlake Hills
- High: Judson
- District: Judson
Source: LERA MLS. This data may not be complete. We recommend contacting the local school district to confirm school assignments for this home.
Get a cash offer in 3 minutes
Find out how much your home could sell for in as little as 3 minutes with a no-obligation cash offer.
Estimated market value
$243,600
Get a cash offer in 3 minutes
Find out how much your home could sell for in as little as 3 minutes with a no-obligation cash offer.
Estimated market value
$243,600
- Texas
- Bexar County
- Converse
- 78109
- 8334 bent meadow
Nearby cities
Nearby neighborhoods
Nearby zip codes
Other Converse Topics
