Welcome to 8334 Butte Creek in Sterling Ranch! This turn key 3 bed / 3 bath home offers the perfect blend of modern style and low maintenance living in one of Littleton’s most sought after master planned communities. The open concept main level is filled with natural light and features wide plank flooring, a spacious living area, and a contemporary kitchen with crisp cabinetry, stainless appliances, and a large island, ideal for everyday living and entertaining. You’ll also love the upgraded contemporary lighting fixtures throughout, adding a clean, modern feel to every space. Upstairs, the private primary suite includes an ensuite bath and generous closet space, complemented by two additional bedrooms and bathrooms for flexibility and comfort. Additional highlights include an epoxy coated garage floor and professionally designed low maintenance landscaping, making this home truly move in ready. Enjoy Sterling Ranch’s incredible lifestyle with miles of trails, parks and open space, community events, and Sterling Center amenities, all with easy access to the foothills.
Sold for $657,000
$657,000
8334 Butte Creek Street, Littleton, CO 80125
3beds
2,367sqft
Single Family Residence
Built in 2024
4,791 Square Feet Lot
$654,800 Zestimate®
$278/sqft
$3,924 Estimated rent
Home value
$654,800
$622,000 - $688,000
$3,924/mo
Zestimate® history
Owner options
List your home for rent
$3,924/mo
Rent Zestimate®
Find your next renter with Zillow Rental Manager. Plus, with online applications, you can quickly screen prospective tenants – for free.
$3,924/mo
Rent Zestimate®
Refinance and save
$4,977/mo
Est. payment
Refinancing to a lower rate could help reduce your monthly payments and save thousands over the life of the loan.
$4,977/mo
Est. payment
Explore your selling options
Work with a Zillow partner agent
Leverage their expertise and Zillow's premium Showcase listings to get your home seen by more buyers.
Get startedList with your own agent
Get your home in front of millions of buyers by listing it on Zillow.
Learn how to do itSell it yourself
Take full control of how buyers see your home on Zillow by listing For Sale by Owner (FSBO).
List your homeWhat's special
Contemporary kitchenEpoxy coated garage floorPrivate primary suiteLarge islandUpgraded contemporary lighting fixturesOpen concept main levelStainless appliances
Zillow last checked:
Listing updated:
Listed by:
The Schossow Group 303-903-2345 schossowgroup@compass.com,
Compass - Denver,
Nick Schossow 303-903-2345,
Compass - Denver
Bought with:
Falong Yang, 100101987
Brokers Guild Homes
Source: REcolorado as distributed by MLS GRID,MLS#: 6808815
Facts & features
Interior
Bedrooms & bathrooms
- Bedrooms: 3
- Bathrooms: 3
- Full bathrooms: 2
- 1/2 bathrooms: 1
- Main level bathrooms: 1
Bedroom
- Level: Upper
Bedroom
- Level: Upper
Bedroom
- Features: Primary Suite
- Level: Upper
Bathroom
- Features: En Suite Bathroom
- Level: Main
Bathroom
- Level: Upper
Bathroom
- Features: Primary Suite
- Level: Upper
Family room
- Level: Main
Kitchen
- Description: Upgraded Lighting And Window Treatments
- Level: Main
Living room
- Description: Updated Lighting And Window Treatments
- Level: Main
Heating
- Forced Air
Cooling
- Central Air
Appliances
- Included: Dishwasher, Dryer, Microwave, Range, Range Hood, Refrigerator, Washer
Features
- Eat-in Kitchen, Five Piece Bath, Kitchen Island, Pantry, Primary Suite, Walk-In Closet(s)
- Flooring: Carpet, Tile, Vinyl
- Windows: Window Treatments
- Basement: Crawl Space
- Number of fireplaces: 1
- Fireplace features: Family Room, Gas
Interior area
- Total structure area: 2,367
- Total interior livable area: 2,367 sqft
- Finished area above ground: 2,367
Property
Parking
- Total spaces: 2
- Parking features: Floor Coating
- Attached garage spaces: 2
Features
- Levels: Two
- Stories: 2
- Patio & porch: Covered
- Exterior features: Rain Gutters
- Fencing: Partial
Lot
- Size: 4,791 Square Feet
- Features: Master Planned
Details
- Parcel number: R0616762
- Special conditions: Standard
Construction
Type & style
- Home type: SingleFamily
- Property subtype: Single Family Residence
Materials
- Frame
- Foundation: Structural
- Roof: Composition
Condition
- Year built: 2024
Utilities & green energy
- Sewer: Public Sewer
- Water: Public
Community & HOA
Community
- Security: Video Doorbell
- Subdivision: Sterling Ranch
HOA
- Has HOA: Yes
- Amenities included: Clubhouse, Fitness Center, Playground, Pool
- Services included: Maintenance Grounds, Recycling, Sewer, Trash, Water
- HOA fee: $1,860 included in property tax
- HOA name: Sterling Ranch CAB
- HOA phone: 720-661-9694
- Second HOA fee: $155 monthly
- Second HOA name: Sterling Ranch CAB
- Second HOA phone: 720-661-9694
Location
- Region: Littleton
Financial & listing details
- Price per square foot: $278/sqft
- Tax assessed value: $627,715
- Annual tax amount: $7,373
- Date on market: 1/23/2026
- Listing terms: 1031 Exchange,Cash,Conventional,Jumbo
- Exclusions: Sellers Personal Property
- Ownership: Individual
Price history
| Date | Event | Price |
|---|---|---|
| 4/28/2026 | Sold | $657,000-2.7%$278/sqft |
Source:  REcolorado as distributed by MLS GRID #6808815 Report a problem REcolorado as distributed by MLS GRID #6808815 Report a problem | ||
| 4/13/2026 | Pending sale | $675,000$285/sqft |
Source: REcolorado as distributed by MLS GRID #6808815 Report a problem | ||
| 3/24/2026 | Price change | $675,000-3.4%$285/sqft |
Source: REcolorado as distributed by MLS GRID #6808815 Report a problem | ||
| 2/13/2026 | Price change | $699,000-3.6%$295/sqft |
Source: REcolorado as distributed by MLS GRID #6808815 Report a problem | ||
| 1/23/2026 | Listed for sale | $725,000+7.4%$306/sqft |
Source: REcolorado as distributed by MLS GRID #6808815 Report a problem | ||
| 5/13/2024 | Sold | $675,000+0%$285/sqft |
Source: Public Record Report a problem | ||
| 4/17/2024 | Pending sale | $674,950$285/sqft |
Source: REcolorado as distributed by MLS GRID #6985351 Report a problem | ||
| 4/15/2024 | Price change | $674,950-3.6%$285/sqft |
Source: REcolorado as distributed by MLS GRID #6985351 Report a problem | ||
| 2/22/2024 | Listed for sale | $699,950-0.7%$296/sqft |
Source:  Richmond Homes Report a problem Richmond Homes Report a problem | ||
| 2/9/2024 | Listing removed | -- |
Source: REcolorado as distributed by MLS GRID #6985351 Report a problem | ||
| 1/24/2024 | Listed for sale | $704,950$298/sqft |
Source: Richmond Homes Report a problem | ||
Public tax history
| Year | Property taxes | Tax assessment |
|---|---|---|
| 2025 | $782 -75.3% | $39,240 +386.8% |
| 2024 | $3,170 +92.7% | $8,060 -54.4% |
| 2023 | $1,645 | $17,670 +84.3% |
| 2022 | -- | $9,590 |
Find assessor info on the county website
Neighborhood: 80125
Nearby homes
- $649,9503 bd3 ba2k sqft8316 Butte Crk, Littleton, CO 80125Sold

- $627,1773 bd3 ba1.9k sqft8350 Butte Crk, Littleton, CO 80125Sold
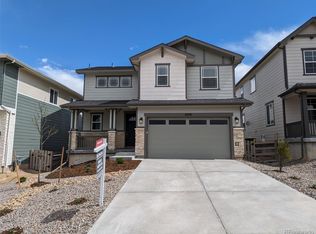
- $724,9505 bd3 ba2.7k sqft8366 Butte Crk, Littleton, CO 80125Sold

- $696,9504 bd3 ba2.7k sqft8296 Butte Crk, Littleton, CO 80125Sold
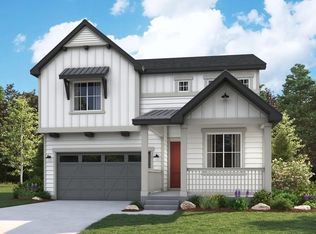
- $644,9504 bd3 ba2.7k sqft8297 Vona Ln, Littleton, CO 80125Sold
- $634,9504 bd3 ba2k sqft8315 Vona Ln, Littleton, CO 80125Sold
- $614,9503 bd3 ba1.9k sqft8277 Vona Ln, Littleton, CO 80125Sold
- $645,0004 bd3 ba2.8k sqft8297 Vona Ln, Littleton, CO 80125Sold
Nearby schools
GreatSchools rating
- 8/10Coyote Creek Elementary SchoolGrades: PK-6Distance: 2.9 mi
- 6/10Ranch View Middle SchoolGrades: 7-8Distance: 3.4 mi
- 9/10Thunderridge High SchoolGrades: 9-12Distance: 3.7 mi
Schools provided by the listing agent
- Elementary: Coyote Creek
- Middle: Ranch View
- High: Thunderridge
- District: Douglas RE-1
Source: REcolorado as distributed by MLS GRID. This data may not be complete. We recommend contacting the local school district to confirm school assignments for this home.
Get a cash offer in 3 minutes
Find out how much your home could sell for in as little as 3 minutes with a no-obligation cash offer.
Estimated market value
$654,800
Get a cash offer in 3 minutes
Find out how much your home could sell for in as little as 3 minutes with a no-obligation cash offer.
Estimated market value
$654,800
- Colorado
- Douglas County
- Littleton
- 80125
- 8334 Butte Creek Street
Nearby cities
Nearby neighborhoods
Nearby zip codes
Other Littleton Topics
