Skip main navigation
Off market
  • $290,300

    8334 Clairmont Dr S, Semmes, AL 36575

    4beds
    2baths
    1,947sqft
    SingleFamily
    Built in 2013
    7,801 Square Feet Lot
    $290,300 Zestimate®
    $149/sqft
    $2,003 Estimated rent

    Home value

    $290,300

    $276,000 - $305,000

    $2,003/mo

    Zestimate® history
    Loading
    Loading...

    Owner options

    List your home for rent

    $2,003/mo

    Rent Zestimate®

    Find your next renter with Zillow Rental Manager. Plus, with online applications, you can quickly screen prospective tenants – for free.

    Learn more

    $2,003/mo

    Rent Zestimate®

    Refinance and save

    $1,762/mo

    Est. payment

    Refinancing to a lower rate could help reduce your monthly payments and save thousands over the life of the loan.

    See today's rates

    $1,762/mo

    Est. payment

    Explore your selling options

    Work with a Zillow partner agent

    Leverage their expertise and Zillow's premium Showcase listings to get your home seen by more buyers.

    Get started

    List with your own agent

    Get your home in front of millions of buyers by listing it on Zillow.

    Learn how to do it

    Sell it yourself

    Take full control of how buyers see your home on Zillow by listing For Sale by Owner (FSBO).

    List your home

    What's special

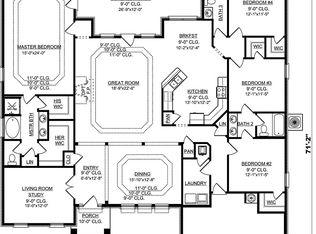
    Be prepared to fall in love with this gorgeous, better than new, four bedroom home located in a subdivision that features a club house, community pool and playground for family enjoyment or for entertaining loads of friends. Imagine a couple of rocking chairs on the covered front porch of this craftsman style home -- the perfect spot to enjoy morning coffee or a glass of iced tea in the evening. The spacious foyer with gleaming wood floors is the perfect spot to greet guests. Invite them into the great room or have them gather in the dining area or at the center island breakfast bar where last minute preparations may be underway. Entertaining or keeping an eye on the children will be a breeze in this remarkable very open floor plan home. The beautiful wood floors extend throughout the living areas and the great room has a trey ceiling and a ceiling fan for energy efficiency. The kitchen has loads of granite look counters for easy meal preparation, stainless appliances and a great walk-in pantry. This entire area is brightly lighted with recessed lighting and neutral colors to please the eye. Just off the living area is an archway leading to an office. With wood floors, this room, currently being used as a toy room, could be a formal dining room or, with the addition of doors, a fifth bedroom because there is a closet. This split bedroom designed home features an alluring master bedroom filled with loads of natural light, a trey ceiling and an en-suite master bath with double vanities, a garden tub, separate shower and walk-in closet making getting ready for the day effortless. There are two guest bedrooms separated by a hall bath off the kitchen area and fourth bedroom near the front of the home which is currently being used as an office. When the day is done, relax on the covered patio while the children and pets run and play in the privacy fenced yard. Nearby is a disc golf course and a free splash pad. This home is in a USDA eligible area which means the possibility of purchasing with no down payment. There are so many fantastic features to this home that it's time to come visit and make 8334 Clairmont Drive South your new address.

    This property is off market, which means it's not currently listed for sale or rent on Zillow. This may be different from what's available on other websites or public sources.

    Facts & features

    Interior

    Bedrooms & bathrooms
    • Bedrooms: 4
    • Bathrooms: 2
    Heating
    • Other
    Cooling
    • Central
    Features
    • Flooring: Tile, Carpet, Hardwood
    Interior area
    • Total interior livable area: 1,947 sqft

    Property

    Features
    • Exterior features: Wood, Brick
    Lot
    • Size: 7,801 Square Feet
    Details
    • Parcel number: R022407360000023085

    Construction

    Type & style
    • Home type: SingleFamily
    Materials
    • brick
    • Roof: Asphalt
    Condition
    • Year built: 2013

    Utilities & green energy

    • Utilities for property: ALL ELECTRIC

    Community & HOA

    HOA
    • Has HOA: Yes
    • HOA fee: $29 monthly
    Location
    • Region: Semmes

    Financial & listing details

    • Price per square foot: $149/sqft
    • Tax assessed value: $272,300
    • Annual tax amount: $1,254

    Price history

    DateEventPrice
    3/1/2023Sold$270,000+4.1%$139/sqft
    Source: Public Record Report a problem
    12/1/2022Price change$259,285-3.7%$133/sqft
    Source: GCMLS #7143183 Report a problem
    11/22/2022Price change$269,289-3.6%$138/sqft
    Source: GCMLS #7143183 Report a problem
    11/12/2022Price change$279,289+3.5%$143/sqft
    Source: GCMLS #7143183 Report a problem
    9/16/2022Price change$269,900-1.8%$139/sqft
    Source: GCMLS #7086355 Report a problem
    8/30/2022Price change$274,900-1.8%$141/sqft
    Source: GCMLS #7086355 Report a problem
    8/11/2022Price change$279,900-3.5%$144/sqft
    Source: GCMLS #7086355 Report a problem
    7/22/2022Price change$290,000+7.7%$149/sqft
    Source: GCMLS #7086355 Report a problem
    6/3/2022Listed for sale$269,289+51.3%$138/sqft
    Source: GCMLS #7059026 Report a problem
    5/26/2017Sold$178,000-1.1%$91/sqft
    Source: Baldwin Realtors #249380 Report a problem
    2/13/2017Listed for sale$179,900+7.2%$92/sqft
    Source: ROBERTS BROTHERS/WEST #542042 Report a problem
    4/10/2013Sold$167,845$86/sqft
    Source: Public Record Report a problem

    Public tax history

    YearProperty taxesTax assessment
    2025$1,254 +4.4%$27,240 +4.1%
    2024$1,202 +2.7%$26,160 +2.6%
    2023$1,170 +17.1%$25,500 +16%
    2022$999 +7.6%$21,980 +7.1%
    2021$928 -0.9%$20,520 -0.9%
    2020$937 +3%$20,700 +2.8%
    2019$910 $20,140 +5.3%
    2018$910 +9.8%$19,120 +3.6%
    2017$828 $18,460 -0.9%
    2016$828 $18,620
    Find assessor info on the county website

    Neighborhood: Blackstone

    Nearby schools

    GreatSchools rating
    Schools provided by the listing agent
    • Elementary: Allentown
    • Middle: Semmes
    • High: Montgomery

    Source: The MLS. This data may not be complete. We recommend contacting the local school district to confirm school assignments for this home.

    Get a cash offer in 3 minutes
    Find out how much your home could sell for in as little as 3 minutes with a no-obligation cash offer.
    Estimated market value
    $290,300
    Get a cash offer in 3 minutes
    Find out how much your home could sell for in as little as 3 minutes with a no-obligation cash offer.
    Estimated market value
    $290,300