Skip main navigation
Sold for $975,000
  • $975,000

    8334 E LAUREL Circle, Mesa, AZ 85207

    3beds
    2,989sqft
    Single Family Residence
    Built in 2013
    0.81 Acres Lot
    $975,000 Zestimate®
    $326/sqft
    $4,239 Estimated rent

    Home value

    $975,000

    $897,000 - $1.06M

    $4,239/mo

    Zestimate® history
    Loading
    Loading...

    Owner options

    List your home for rent

    $4,239/mo

    Rent Zestimate®

    Find your next renter with Zillow Rental Manager. Plus, with online applications, you can quickly screen prospective tenants – for free.

    Learn more

    $4,239/mo

    Rent Zestimate®

    Refinance and save

    $5,904/mo

    Est. payment

    Refinancing to a lower rate could help reduce your monthly payments and save thousands over the life of the loan.

    See today's rates

    $5,904/mo

    Est. payment

    Explore your selling options

    Work with a Zillow partner agent

    Leverage their expertise and Zillow's premium Showcase listings to get your home seen by more buyers.

    Get started

    List with your own agent

    Get your home in front of millions of buyers by listing it on Zillow.

    Learn how to do it

    Sell it yourself

    Take full control of how buyers see your home on Zillow by listing For Sale by Owner (FSBO).

    List your home

    What's special

    Covered patioSplit floor planSoaring ceilingsGas cooktopCharming gated courtyardGraceful archwaysLarge sit-up island
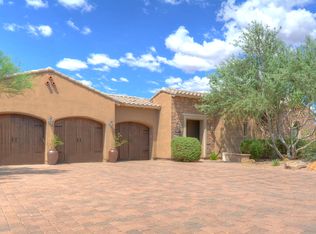
    Stunning home nestled in the prestigious Hermosa Estates. Seller will contribute 15k towards buyer's closing costs. Set on over a ¾-acre premium lot surrounded by natural washes that provide exceptional privacy. Offering 3 bed 3.5 bath and a versatile bonus room with its own private entrance - perfect for multigenerational living, a guest suite, home office, or gym. An expansive paved driveway leads to a charming, gated courtyard. Inside, soaring ceilings, graceful archways, and expansive windows create a bright and inviting atmosphere filled with natural light.The heart of the home is the chef's kitchen, thoughtfully designed with beautiful alder cabinetry, built-in refrigerator/freezer, gas cooktop, abundant counter space, and a large sit-up island. The kitchen opens seamlessly to a breakfast room with bay windows that frame serene backyard views. A dining room offers versatile space and could be used as a den or office. The spacious great room is ideal for everyday living and entertaining. The split floor plan offers a spacious primary suite complete with a spa-like bathroom featuring dual sinks, soaking tub, separate shower, and a large walk-in closet. Each bedroom is designed with comfort in mind, offering its own ensuite bathroom and walk-in closet. Bedroom 3 is exceptionally large and includes an additional bonus room, ideal for a private casita, multi-generational living, guest suite or a separate den or office with its own private entrance. Step outside to your private backyard with mountain views and breathtaking sunsets. Covered patio, a water feature, artificial turf, and an RV gate with room to add an RV Garage and pool in the yard. Located moments from hiking and biking trails, the Tonto National Forest, championship golf, and the Salt River recreation areas, this home offers the perfect balance of outdoor adventure and peaceful living. Dining, shopping, and Loop 202 access are just minutes away, while Sky Harbor Airport and Scottsdale are only about 20 minutes away.

    Zillow last checked:

    Listing updated:

    Listed by:

    Lorraine Ryall 602-571-6799,

    KOR Properties

    Bought with:

    Robert Graham, SA655814000

    HomeSmart

    Source: ARMLS,MLS#: 6993936MLS Logo

    Facts & features

    Interior

    Bedrooms & bathrooms
    • Bedrooms: 3
    • Bathrooms: 4
    • Full bathrooms: 3
    • 1/2 bathrooms: 1
    Heating
    • Natural Gas
    Cooling
    • Central Air, Ceiling Fan(s), Programmable Thmstat
    Appliances
    • Included: Dryer, Washer, Water Softener Owned, Refrigerator, Built-in Microwave, Dishwasher, Disposal, Gas Cooktop
    Features
    • High Speed Internet, Granite Counters, Double Vanity, Eat-in Kitchen, Breakfast Bar, 9+ Flat Ceilings, Central Vacuum, No Interior Steps, Kitchen Island, Full Bth Master Bdrm, Separate Shwr & Tub
    • Flooring: Carpet, Laminate, Tile
    • Windows: Solar Screens, Double Pane Windows
    • Has basement: No
    • Has fireplace: No
    Interior area
    • Total structure area: 2,989
    • Total interior livable area: 2,989 sqft

    Property

    Parking
    • Total spaces: 6
    • Parking features: RV Gate
    • Garage spaces: 3
    • Uncovered spaces: 3
    Features
    • Stories: 1
    • Patio & porch: Patio
    • Exterior features: Rain Gutters, Other
    • Spa features: None
    • Fencing: Back Yard,Wrought Iron
    • Has view: Yes
    • View description: Mountain(s)
    • Waterfront features: Wash
    Lot
    • Size: 0.81 Acres
    • Features: North/South Exposure, Sprinklers In Rear, Sprinklers In Front, Desert Back, Desert Front, Synthetic Grass Back, Auto Timer H2O Front, Auto Timer H2O Back
    Details
    • Parcel number: 21926443

    Construction

    Type & style
    • Home type: SingleFamily
    • Property subtype: Single Family Residence
    Materials
    • Brick Veneer, Stucco, Wood Frame
    • Roof: Tile
    Condition
    • Year built: 2013
    Details
    • Builder name: Blandford Homes

    Utilities & green energy

    • Sewer: Public Sewer
    • Water: City Water
    Green energy
    • Energy efficient items: Multi-Zones

    Community & HOA

    Community
    • Security: Fire Sprinkler System
    • Subdivision: HERMOSA ESTATES
    HOA
    • Has HOA: Yes
    • Services included: No Fees
    • HOA fee: $275 quarterly
    • HOA name: Trestle Management
    • HOA phone: 480-422-0888
    Location
    • Region: Mesa

    Financial & listing details

    • Price per square foot: $326/sqft
    • Tax assessed value: $772,300
    • Annual tax amount: $4,458
    • Date on market: 3/6/2026
    • Cumulative days on market: 109 days
    • Listing terms: Cash,Conventional,VA Loan
    • Ownership: Fee Simple

    Price history

    DateEventPrice
    6/22/2026Sold$975,000-1.9%$326/sqft
    Source: ARMLS #6993936 Report a problem
    4/27/2026Price change$994,000-0.1%$333/sqft
    Source: ARMLS #6993936 Report a problem
    4/1/2026Price change$995,000-5.2%$333/sqft
    Source: ARMLS #6993936 Report a problem
    3/5/2026Listed for sale$1,050,000+130.1%$351/sqft
    Source: ARMLS #6993936 Report a problem
    3/22/2013Sold$456,268$153/sqft
    Source: Public Record Report a problem

    Public tax history

    YearProperty taxesTax assessment
    2025$4,432 +0.6%$77,230 -9.5%
    2024$4,408 -1%$85,320 +83.5%
    2023$4,450 +1.9%$46,499 -15%
    2022$4,368 +0.1%$54,680 +7.7%
    2021$4,363 +8.1%$50,780 +3.5%
    2020$4,037 +4.8%$49,080 +3.4%
    2019$3,851 $47,450 +6.2%
    2018$3,851 +3.6%$44,700 -3.8%
    2017$3,718 +9.7%$46,470 -2.2%
    2016$3,389 +1.7%$47,500 +5.7%
    2015$3,332 $44,930 +39.4%
    2014-- $32,230 +259.7%
    2013-- $8,960 -84.8%
    2009-- $58,960 +8.4%
    2008-- $54,400 +52.1%
    2007-- $35,760
    Find assessor info on the county website

    Neighborhood: Desert Uplands

    Nearby schools

    GreatSchools rating
    Schools provided by the listing agent
    • Elementary: Las Sendas Elementary School
    • Middle: Fremont Junior High School
    • High: Red Mountain High School
    • District: Mesa Unified District

    Source: ARMLS. This data may not be complete. We recommend contacting the local school district to confirm school assignments for this home.

    Get a cash offer in 3 minutes
    Find out how much your home could sell for in as little as 3 minutes with a no-obligation cash offer.
    Estimated market value
    $975,000
    Get a cash offer in 3 minutes
    Find out how much your home could sell for in as little as 3 minutes with a no-obligation cash offer.
    Estimated market value
    $975,000