Skip main navigation
Sold for $575,000
  • $575,000

    8334 Fair Hill Dr, Weeki Wachee, FL 34613

    3beds
    3,054sqft
    Single Family Residence
    Built in 2005
    0.4 Acres Lot
    $573,600 Zestimate®
    $188/sqft
    $3,252 Estimated rent

    Home value

    $573,600

    $545,000 - $602,000

    $3,252/mo

    Zestimate® history
    Loading
    Loading...

    Owner options

    List your home for rent

    $3,252/mo

    Rent Zestimate®

    Find your next renter with Zillow Rental Manager. Plus, with online applications, you can quickly screen prospective tenants – for free.

    Learn more

    $3,252/mo

    Rent Zestimate®

    Refinance and save

    $4,386/mo

    Est. payment

    Refinancing to a lower rate could help reduce your monthly payments and save thousands over the life of the loan.

    See today's rates

    $4,386/mo

    Est. payment

    Explore your selling options

    Work with a Zillow partner agent

    Leverage their expertise and Zillow's premium Showcase listings to get your home seen by more buyers.

    Get started

    List with your own agent

    Get your home in front of millions of buyers by listing it on Zillow.

    Learn how to do it

    Sell it yourself

    Take full control of how buyers see your home on Zillow by listing For Sale by Owner (FSBO).

    List your home

    What's special

    Dual hvac units
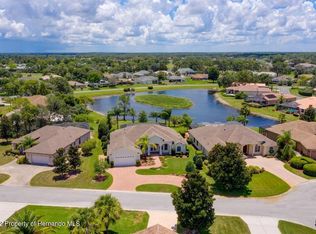
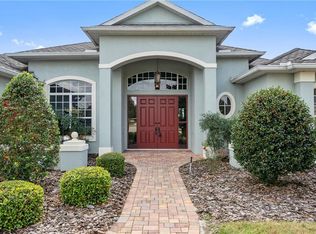
    Hugh Price Improvement! Welcome to your Beautiful Waterfront Saltwater Pool and Spa Home in the Prestigious Golf and Country club Community of Glen Lakes. This is a Grand Cypress model with several upgraded features throughout the Home. 3 Bedrooms 3 Baths with a Den and an Extra Room for inside storage, craft room etc. Both guest bedrooms are private and perfect for an inlaws quarters. This Beauty Features a New Roof Sept 2025; Fresh Exterior Paint Oct 2025 New main kitchen sink garbage disposal Nov 2025 and a New Pool Pump summer of 2025. Dual HVAC units. One ac unit is 2021 and the Second is 2018. New Hot Water Heater Oct 2025. The Gourmet Kitchen includes all appliances, Spacious Island and Breakfast Bar with extra cabinet storage by the Breakfast Bar. Wine Rack and Wet bar for entertaining. The Pantry features built in slide out drawers for handy organization and easier reach. Above the spacious 42'' cabinetry are electrical outlets. For added charm, most windows are appointed with Smart Interior Shutters and topped with lovely Valances or Drapery. All windows were just Professionally cleaned inside and outside as well as the home professionally cleaned including any bedroom carpets. Included in the sale is the washer, dryer and garage refrigerator. Pocket sliding doors lead out to a spacious covered screened in Lanai great for entertaining with a view of your pool and spa with a Lovely Pond View. The Pool Pump is new and has a computerized system inside the home. The pool itself is a Saltwater pool with attached spa. Lanai also features an outdoor shower and deck lighting. Seller notes that this is a premium lot with a higher elevation on the Cul de sac. Master Suite has Two Walk in closets with some built in features. The Ensuite Spacious Bathroom has dual separate sinks and cabinetry with a Hugh Master Shower with double shower heads and bench seating. Bedroom 2 and Bedroom 3 each have their own baths with pocket doors to make each bedroom area private. Glen Lakes also has a community pool, gym, clubhouse and more. Basic cable and internet included in your fees. Call or message me today for your private showing in this lovely, deed restricted gated community! Close to shopping, hospitals, pharmacies etc. Disney is 75 miles east and the famous Clearwater Beach is a 90 min drive away. Nearby beach is Pine Island about a 15 min drive or kayak the spring fed Weeki Wachee river 5 min away. This home and location wont Disappoint!

    Zillow last checked:

    Listing updated:

    Listed by:

    Maureen Heiner 352-942-7992,

    Peoples Trust Realty Inc

    Bought with:

    NON MEMBER

    NON MEMBER

    Source: HCMLS,MLS#: 2256493MLS Logo

    Facts & features

    Interior

    Bedrooms & bathrooms
    • Bedrooms: 3
    • Bathrooms: 3
    • Full bathrooms: 3
    Primary bedroom
    • Level: Main
    • Area: 375
    • Dimensions: 25x15
    Bedroom 2
    • Level: Main
    • Area: 168
    • Dimensions: 14x12
    Bedroom 3
    • Level: Main
    • Area: 168
    • Dimensions: 12x14
    Primary bathroom
    • Level: Main
    • Area: 120
    • Dimensions: 12x10
    Bathroom 2
    • Level: Main
    • Area: 64
    • Dimensions: 8x8
    Bathroom 3
    • Level: Main
    • Area: 156
    • Dimensions: 12x13
    Bonus room
    • Level: Main
    • Area: 44
    • Dimensions: 8x5.5
    Den
    • Level: Main
    • Area: 132
    • Dimensions: 11x12
    Dining room
    • Level: Main
    • Area: 154
    • Dimensions: 14x11
    Family room
    • Level: Main
    • Area: 314
    • Dimensions: 15.7x20
    Kitchen
    • Level: Main
    • Area: 280
    • Dimensions: 14x20
    Laundry
    • Level: Main
    • Area: 90
    • Dimensions: 9x10
    Living room
    • Level: Main
    • Area: 240
    • Dimensions: 15x16
    Other
    • Description: Breakfast Nook
    • Level: Main
    • Area: 70
    • Dimensions: 10x7
    Other
    • Description: Foyer Area
    • Level: Main
    • Area: 48
    • Dimensions: 6x8
    Heating
    • Electric
    Cooling
    • Central Air, Electric, Zoned
    Appliances
    • Included: Convection Oven, Dishwasher, Dryer, Electric Cooktop, Electric Oven, Electric Water Heater, Refrigerator, Washer
    • Laundry: Electric Dryer Hookup, In Unit, Sink, Washer Hookup
    Features
    • Breakfast Bar, Breakfast Nook, Built-in Features, Ceiling Fan(s), Double Vanity, Entrance Foyer, His and Hers Closets, Kitchen Island, Open Floorplan, Pantry, Primary Bathroom - Shower No Tub, Split Bedrooms, Walk-In Closet(s), Split Plan
    • Flooring: Carpet, Tile
    • Has fireplace: No
    Interior area
    • Total structure area: 3,054
    • Total interior livable area: 3,054 sqft

    Property

    Parking
    • Total spaces: 3
    • Parking features: Attached, Garage, Off Street
    • Attached garage spaces: 3
    Features
    • Levels: One
    • Stories: 1
    • Patio & porch: Covered, Screened
    • Exterior features: Outdoor Shower
    • Has private pool: Yes
    • Pool features: Heated, In Ground, Salt Water, Screen Enclosure
    • Has spa: Yes
    • Spa features: In Ground
    • Has view: Yes
    • View description: Pond, Pool
    • Has water view: Yes
    • Water view: Pond
    • Waterfront features: Pond
    Lot
    • Size: 0.40 Acres
    • Features: Cul-De-Sac, Sprinklers In Front
    Details
    • Parcel number: R1422217186300000120
    • Zoning: PDP
    • Zoning description: PUD
    • Special conditions: Standard

    Construction

    Type & style
    • Home type: SingleFamily
    • Architectural style: Contemporary,Ranch
    • Property subtype: Single Family Residence
    Materials
    • Block, Stucco
    • Roof: Shingle
    Condition
    • New construction: No
    • Year built: 2005

    Utilities & green energy

    • Electric: Underground
    • Sewer: Public Sewer
    • Water: Public
    • Utilities for property: Cable Available, Electricity Available, Sewer Available, Water Available

    Community & neighborhood

    Security
    • Security features: Gated with Guard, Smoke Detector(s)
    Location
    • Region: Weeki Wachee
    • Subdivision: Glen Lakes Ph 2 Unit T

    HOA & financial

    HOA
    • Has HOA: Yes
    • HOA fee: $587 quarterly
    • Amenities included: Basketball Court, Clubhouse, Elevator(s), Fitness Center, Gated, Golf Course, Pickleball, Pool, Tennis Court(s)
    • Services included: Cable TV, Internet

    Other

    Other facts
    • Listing terms: Cash,Conventional,FHA,VA Loan
    • Road surface type: Asphalt

    Price history

    DateEventPrice
    5/28/2026Sold$575,000-4%$188/sqft
    Source: HCMLS #2256493 Report a problem
    4/14/2026Pending sale$599,000$196/sqft
    Source: HCMLS #2256493 Report a problem
    3/22/2026Price change$599,000-3.4%$196/sqft
    Source: HCMLS #2256493 Report a problem
    2/14/2026Price change$620,000-0.8%$203/sqft
    Source: HCMLS #2256493 Report a problem
    11/5/2025Listed for sale$625,000+733.3%$205/sqft
    Source: HCMLS #2256493 Report a problem
    3/24/2004Sold$75,000$25/sqft
    Source: Public Record Report a problem

    Public tax history

    YearProperty taxesTax assessment
    2024$4,981 +2.1%$343,533 +3%
    2023$4,880 +1.7%$333,527 +3%
    2022$4,797 -1.1%$323,813 +3%
    2021$4,848 +6.7%$314,382 +1.4%
    2020$4,544 $310,041 +2.3%
    2019-- $303,070 +1.9%
    2018$3,961 -7.1%$297,419 +2.1%
    2017$4,266 $291,302 +2.1%
    2016$4,266 +3.1%$285,310 +0.7%
    2015$4,137 +0.6%$283,327 +0.8%
    2014$4,113 +7.1%$281,078 +1.5%
    2013$3,839 +6.7%$276,924 +1.7%
    2012$3,597 -0.7%$272,295 -1.9%
    2011$3,624 $277,444 -12.9%
    2010-- $318,399 -5.7%
    2009$4,520 -24.7%$337,490 -21.1%
    2008$6,003 -12.5%$427,919 +2.2%
    2006$6,865 $418,821 +481.1%
    2005-- $72,077 +1337.5%
    2004$94 $5,014

    Find assessor info on the county website

    Neighborhood: North Weeki Wachee

    Nearby schools

    GreatSchools rating
    Schools provided by the listing agent
    • Elementary: Winding Waters K-8
    • Middle: Winding Waters K-8
    • High: Weeki Wachee

    Source: HCMLS. This data may not be complete. We recommend contacting the local school district to confirm school assignments for this home.

    Get a cash offer in 3 minutes
    Find out how much your home could sell for in as little as 3 minutes with a no-obligation cash offer.
    Estimated market value
    $573,600
    Get a cash offer in 3 minutes
    Find out how much your home could sell for in as little as 3 minutes with a no-obligation cash offer.
    Estimated market value
    $573,600