Eligible for up to $5,000 in Flex Cash and save thousands in closing costs with an approved lender. Only $1,000 to go under contract. ''Sunshine'' earns its name with an abundance of natural light from the large bay window in the dining room. Step inside to 10-foot ceilings and an open floor plan featuring a spacious island overlooking the family room—ideal for entertaining. The Owner's Suite fits a king bed comfortably and includes a deep walk‑in closet. Secondary bedrooms are generously sized. Enjoy outdoor living with both a front porch and a rear lanai, offering multiple spaces to relax or entertain. Come meet Sunshine today!
Closed
$295,000
8334 HELMSLEY Boulevard, Jacksonville, FL 32219
3beds
1,780sqft
Single Family Residence
Built in 2025
-- sqft lot
$297,000 Zestimate®
$166/sqft
$2,188 Estimated rent
Home value
$297,000
$279,000 - $315,000
$2,188/mo
Zestimate® history
Owner options
List your home for rent
$2,188/mo
Rent Zestimate®
Find your next renter with Zillow Rental Manager. Plus, with online applications, you can quickly screen prospective tenants – for free.
$2,188/mo
Rent Zestimate®
Refinance and save
$2,552/mo
Est. payment
Refinancing to a lower rate could help reduce your monthly payments and save thousands over the life of the loan.
$2,552/mo
Est. payment
Explore your selling options
Work with a Zillow partner agent
Leverage their expertise and Zillow's premium Showcase listings to get your home seen by more buyers.
Get startedList with your own agent
Get your home in front of millions of buyers by listing it on Zillow.
Learn how to do itSell it yourself
Take full control of how buyers see your home on Zillow by listing For Sale by Owner (FSBO).
List your homeWhat's special
Rear lanaiOpen floor planFront porch
Zillow last checked:
Listing updated:
Listed by:
MARLON BRANDO PENDLETON JR 484-689-0839,
ADAMS HOMES REALTY INC 904-268-7728,
FERNANDO ARRUDA 904-477-7418
Bought with:
CHRISTIE MORGAN, 3368299
BETTER HOMES & GARDENS REAL ESTATE LIFESTYLES REALTY
Source: realMLS,MLS#: 2108839
Facts & features
Interior
Bedrooms & bathrooms
- Bedrooms: 3
- Bathrooms: 2
- Full bathrooms: 2
Heating
- Central
Cooling
- Central Air
Appliances
- Included: Dishwasher, Electric Range, Electric Water Heater, Microwave
- Laundry: Electric Dryer Hookup, Washer Hookup
Features
- Breakfast Bar, Entrance Foyer, Pantry, Primary Bathroom - Shower No Tub, Vaulted Ceiling(s), Walk-In Closet(s)
- Flooring: Carpet, Vinyl
Interior area
- Total interior livable area: 1,780 sqft
Property
Parking
- Total spaces: 2
- Parking features: Attached, Garage
- Attached garage spaces: 2
Features
- Stories: 1
- Patio & porch: Front Porch, Porch, Screened
Lot
- Features: Sprinklers In Front, Sprinklers In Rear, Wooded
Details
- Parcel number: 0028420650
Construction
Type & style
- Home type: SingleFamily
- Architectural style: Patio Home
- Property subtype: Single Family Residence
Materials
- Frame, Vinyl Siding
- Roof: Shingle
Condition
- Under Construction
- New construction: Yes
- Year built: 2025
Utilities & green energy
- Sewer: Public Sewer
- Water: Public
- Utilities for property: Electricity Connected
Green energy
- Energy efficient items: Windows
Community & HOA
Community
- Security: Smoke Detector(s)
- Subdivision: Summerglen
HOA
- Has HOA: Yes
- Amenities included: Playground
- HOA fee: $500 annually
Location
- Region: Jacksonville
Financial & listing details
- Price per square foot: $166/sqft
- Tax assessed value: $57,500
- Annual tax amount: $998
- Date on market: 9/15/2025
- Listing terms: Cash,Conventional,FHA,VA Loan
- Road surface type: Asphalt
Price history
| Date | Event | Price |
|---|---|---|
| 2/6/2026 | Sold | $295,000$166/sqft |
Source:  realMLS #2108839 Report a problem realMLS #2108839 Report a problem | ||
| 1/5/2026 | Pending sale | $295,000$166/sqft |
Source: realMLS #2108839 Report a problem | ||
| 12/29/2025 | Price change | $295,000-0.9%$166/sqft |
Source: realMLS #2108839 Report a problem | ||
| 12/23/2025 | Price change | $297,800-3.2%$167/sqft |
Source: realMLS #2108839 Report a problem | ||
| 9/15/2025 | Listed for sale | $307,800$173/sqft |
Source: realMLS #2108839 Report a problem | ||
Public tax history
| Year | Property taxes | Tax assessment |
|---|---|---|
| 2024 | $998 +11.2% | $55,000 +10% |
| 2023 | $898 +50.6% | $50,000 +42.9% |
| 2022 | $596 | $35,000 |
Find assessor info on the county website
Neighborhood: Cisco Gardens
Nearby homes
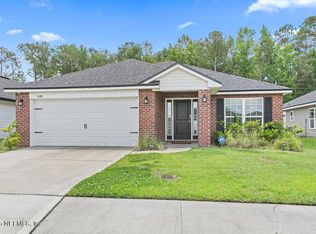
- $310,0004 bd2 ba1.9k sqft8088 Belsay Cir, Jacksonville, FL 32219For Sale
- $314,7004 bd2 ba1.8k sqft8094 Belsay Cir, Jacksonville, FL 32219Off Market
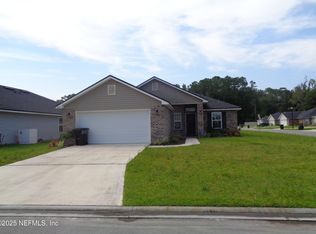
- $237,0003 bd2 ba1.5k sqft8005 Belsay Cir, Jacksonville, FL 32219For Sale
- $83,2003 bd1 ba945 sqft8219 Garden St, Jacksonville, FL 32219Off Market

- $44,6002 bd1 ba672 sqft8221 Garden St, Jacksonville, FL 32219Off Market
- $5,6400.499 AcresGarden St, Jacksonville, FL 32219Off Market
- $83,001-- bd-- ba-- sqft8216 Garden St, Jacksonville, FL 32219Off Market
- $168,0003 bd2 ba1.8k sqft8223 Garden St, Jacksonville, FL 32219Off Market
Nearby schools
GreatSchools rating
- 6/10Dinsmore Elementary SchoolGrades: PK-5Distance: 1.7 mi
- 2/10Highlands Middle SchoolGrades: 6-8Distance: 6.5 mi
- 4/10Jean Ribault High SchoolGrades: 9-12Distance: 4.8 mi
Schools provided by the listing agent
- Elementary: Dinsmore
- Middle: Highlands
- High: Jean Ribault
Source: realMLS. This data may not be complete. We recommend contacting the local school district to confirm school assignments for this home.
Get a cash offer in 3 minutes
Find out how much your home could sell for in as little as 3 minutes with a no-obligation cash offer.
Estimated market value
$297,000
Get a cash offer in 3 minutes
Find out how much your home could sell for in as little as 3 minutes with a no-obligation cash offer.
Estimated market value
$297,000
- Florida
- Duval County
- Jacksonville
- 32219
- Cisco Gardens
- 8334 HELMSLEY Boulevard
Nearby cities
Nearby neighborhoods
Nearby zip codes
Other Jacksonville Topics
