Skip main navigation
Closed
  • Listing Provided by: DCK International, LLC
    Bought with: Coldwell Banker Realty - Gundaker
    Price Unknown

    8334 Jackson St, Saint Louis, MO 63114

    3beds
    1,040sqft
    Single Family Residence
    Built in 1920
    8,250.26 Square Feet Lot
    $82,000 Zestimate®
    $--/sqft
    $1,352 Estimated rent

    Home value

    $82,000

    Estimated sales range

    Not available

    $1,352/mo

    Zestimate® history
    Loading
    Loading...

    Owner options

    List your home for rent

    $1,352/mo

    Rent Zestimate®

    Find your next renter with Zillow Rental Manager. Plus, with online applications, you can quickly screen prospective tenants – for free.

    Learn more

    $1,352/mo

    Rent Zestimate®

    Refinance and save

    Refinancing to a lower rate could help reduce your monthly payments and save thousands over the life of the loan.

    See today's rates

    Explore your selling options

    Work with a Zillow partner agent

    Leverage their expertise and Zillow's premium Showcase listings to get your home seen by more buyers.

    Get started

    List with your own agent

    Get your home in front of millions of buyers by listing it on Zillow.

    Learn how to do it

    Sell it yourself

    Take full control of how buyers see your home on Zillow by listing For Sale by Owner (FSBO).

    List your home

    What's special

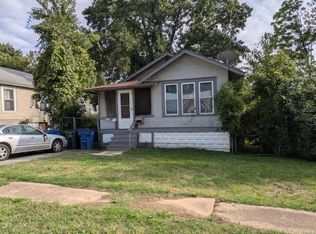
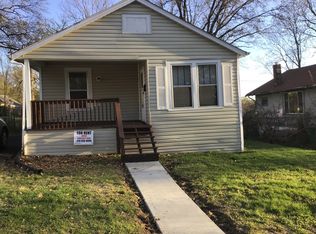
    Covered front porchOne bathCrisp paintClean carpetingEat-in kitchenThree bedroomsCute bungalow style home
    WITH CLEAR OCCUPANCY THIS ONE IS READY AND WAITING FOR A NEW OWNER OR TENANT! A covered front porch welcomes you to this cute bungalow style home located in the Vinita Park area . As you enter you will notice the crisp paint and clean carpeting! Home features three bedrooms and one bath, separate living/dining spaces and an eat-in kitchen! Back yard is partially fenced and there is a driveway for off street parking. This would be a great home for a new buyer as an owner occupant or for an investor looking to add to their portfolio (and move a tenant right in!) This won't last long, so take a look today!

    Zillow last checked:

    Listing updated:

    Listing Provided by:

    Val Sullivan,

    DCK International, LLC

    Bought with:

    James E Harvey, 2022001449

    Coldwell Banker Realty - Gundaker

    Source: MARIS,MLS#: 25072634MLS LogoOriginating MLS: St. Louis Association of REALTORS

    Facts & features

    Interior

    Bedrooms & bathrooms
    • Bedrooms: 3
    • Bathrooms: 1
    • Full bathrooms: 1
    • Main level bathrooms: 1
    • Main level bedrooms: 3
    Bedroom
    • Features: Floor Covering: Carpeting
    • Level: Main
    Bedroom 2
    • Features: Floor Covering: Carpeting
    • Level: Main
    Bedroom 3
    • Features: Floor Covering: Carpeting
    • Level: Main
    Dining room
    • Features: Floor Covering: Carpeting
    • Level: Main
    Kitchen
    • Level: Main
    Living room
    • Features: Floor Covering: Carpeting
    • Level: Main
    Other
    • Description: Eat-In Area
    • Level: Main
    Heating
    • Forced Air
    Cooling
    • Central Air
    Appliances
    • Laundry: In Basement
    Features
    • Breakfast Room, Eat-in Kitchen, Separate Dining
    • Flooring: Carpet
    • Basement: Full
    • Has fireplace: No
    Interior area
    • Total structure area: 1,040
    • Total interior livable area: 1,040 sqft
    • Finished area above ground: 1,040

    Property

    Parking
    • Parking features: Driveway
    • Has uncovered spaces: Yes
    Features
    • Levels: One
    • Patio & porch: Covered
    • Exterior features: Private Yard
    • Fencing: Partial
    Lot
    • Size: 8,250 sqft
    • Dimensions: 50 x 165
    • Features: Back Yard
    Details
    • Parcel number: 16K640621
    • Special conditions: Standard

    Construction

    Type & style
    • Home type: SingleFamily
    • Architectural style: Bungalow,Ranch
    • Property subtype: Single Family Residence
    Materials
    • Frame
    Condition
    • Updated/Remodeled
    • New construction: No
    • Year built: 1920

    Utilities & green energy

    • Electric: Ameren
    • Sewer: Public Sewer
    • Water: Public
    • Utilities for property: Electricity Connected, Natural Gas Available, Water Available

    Community & neighborhood

    Location
    • Region: Saint Louis
    • Subdivision: Vinita Park

    Other

    Other facts
    • Listing terms: Cash,Conventional,FHA
    • Ownership: Private

    Price history

    DateEventPrice
    1/13/2026Sold--
    Source: MARIS #25072634 Report a problem
    12/29/2025Pending sale$85,000$82/sqft
    Source: MARIS #25072634 Report a problem
    12/26/2025Listed for sale$85,000$82/sqft
    Source: MARIS #25072634 Report a problem
    12/20/2025Listing removed$1,250$1/sqft
    Source: Zillow Rentals Report a problem
    12/12/2025Pending sale$85,000$82/sqft
    Source: MARIS #25072634 Report a problem
    12/9/2025Listed for sale$85,000$82/sqft
    Source: MARIS #25072634 Report a problem
    10/31/2025Pending sale$85,000$82/sqft
    Source: MARIS #25072634 Report a problem
    10/27/2025Listed for sale$85,000$82/sqft
    Source: MARIS #25072634 Report a problem
    9/6/2025Price change$1,250-7.4%$1/sqft
    Source: Zillow Rentals Report a problem
    7/26/2025Price change$1,350+900%$1/sqft
    Source: Zillow Rentals Report a problem
    7/12/2025Price change$135-90.7%
    Source: Zillow Rentals Report a problem
    12/31/2024Listed for rent$1,450$1/sqft
    Source: Zillow Rentals Report a problem
    5/1/2024Listing removed--
    Source: Zillow Rentals Report a problem
    3/23/2024Listed for rent$1,450$1/sqft
    Source: Zillow Rentals Report a problem
    3/28/2019Sold--
    Source: MARIS #19010654 Report a problem

    Public tax history

    Tax history is unavailable.

    Neighborhood: 63114

    Nearby schools

    GreatSchools rating
    Schools provided by the listing agent
    • Elementary: Washington Elem.
    • Middle: Normandy Middle
    • High: Normandy High

    Source: MARIS. This data may not be complete. We recommend contacting the local school district to confirm school assignments for this home.