8334 is the CUTEST home on the block!! From the curb this home welcomes with a cozy front porch, perfect for sipping coffee on summer mornings. Step inside and find gleaming hardwood floors that flow throughout the main living and dining area. The large picture window floods the spacious living room with tons of natural light. The bedrooms are bright and airy, with custom closet doors and beautiful hardwood floors. In the bedroom wing, you will also find the updated full bathroom. The kitchen features refinished cabinets, plenty of counter space and enough space for a breakfast nook + a gas stove for the home chef. One unique feature of this rambling ranch is the mudroom/laundry area right off the garage. No more lugging laundry to the basement like most homes in this area! This mudroom even features a floor drain; needing the perfect place for a dog washing station? On the lower level there is updated LVP flooring, a sizable rec room space + a half bath for guests. Step out back, and find a lush lawn, fenced yard and fire pit for evenings under the stars. To add to the tranquility, this home is located on quiet dead end street, with a 2 acre park-like green space to the north. The historic Trolley Trail is located just one block to the west, and this home is walkable to Waldo staples like Waldo Thai and Chelly's cafe. In the mood to cook at home? Trader Joes and the Ward Parkway center are less than 5 minutes drive. Come experience life in one of the most sought after neighborhoods in KC!
Sold
Price Unknown
8334 Kenwood Ave, Kansas City, MO 64131
3beds
1,574sqft
Single Family Residence
Built in 1954
8,712 Square Feet Lot
$296,500 Zestimate®
$--/sqft
$1,779 Estimated rent
Home value
$296,500
$264,000 - $332,000
$1,779/mo
Zestimate® history
Owner options
List your home for rent
$1,779/mo
Rent Zestimate®
Find your next renter with Zillow Rental Manager. Plus, with online applications, you can quickly screen prospective tenants – for free.
$1,779/mo
Rent Zestimate®
Refinance and save
Refinancing to a lower rate could help reduce your monthly payments and save thousands over the life of the loan.
Explore your selling options
Work with a Zillow partner agent
Leverage their expertise and Zillow's premium Showcase listings to get your home seen by more buyers.
Get startedList with your own agent
Get your home in front of millions of buyers by listing it on Zillow.
Learn how to do itSell it yourself
Take full control of how buyers see your home on Zillow by listing For Sale by Owner (FSBO).
List your homeWhat's special
Fenced yardCozy front porchFloor drainRefinished cabinetsGleaming hardwood floorsSizable rec room spaceFire pit
Zillow last checked:
Listing updated:
Listed by:
Vincent Arguelles 316-518-9587,
1st Class Real Estate KC
Bought with:
Lisa Larson, 2006026618
Realty Executives
Source: Heartland MLS as distributed by MLS GRID,MLS#: 2546543
Facts & features
Interior
Bedrooms & bathrooms
- Bedrooms: 3
- Bathrooms: 2
- Full bathrooms: 1
- 1/2 bathrooms: 1
Primary bedroom
- Level: First
- Area: 140 Square Feet
- Dimensions: 14 x 10
Bedroom 2
- Level: First
- Area: 121 Square Feet
- Dimensions: 11 x 11
Bedroom 3
- Level: First
- Area: 88 Square Feet
- Dimensions: 11 x 8
Bathroom 1
- Features: Shower Over Tub, Vinyl
- Level: First
Basement
- Level: Second
Dining room
- Features: Ceiling Fan(s)
- Level: First
- Area: 72 Square Feet
- Dimensions: 9 x 8
Kitchen
- Features: Ceramic Tiles
- Level: First
- Area: 140 Square Feet
- Dimensions: 20 x 7
Laundry
- Features: Carpet
- Level: First
- Area: 77 Square Feet
- Dimensions: 11 x 7
Living room
- Level: First
- Area: 247 Square Feet
- Dimensions: 19 x 13
Heating
- Forced Air
Cooling
- Electric
Appliances
- Included: Dishwasher, Disposal, Refrigerator, Built-In Electric Oven
- Laundry: Main Level, Off The Kitchen
Features
- Flooring: Luxury Vinyl, Wood
- Doors: Storm Door(s)
- Windows: Storm Window(s) - Partial
- Basement: Crawl Space,Partial
- Has fireplace: No
Interior area
- Total structure area: 1,574
- Total interior livable area: 1,574 sqft
- Finished area above ground: 1,224
- Finished area below ground: 350
Property
Parking
- Total spaces: 1
- Parking features: Attached, Garage Faces Front
- Attached garage spaces: 1
Features
- Patio & porch: Porch
- Exterior features: Fire Pit
- Fencing: Metal
Lot
- Size: 8,712 Square Feet
- Dimensions: 61 x 138
- Features: Cul-De-Sac, Level
Details
- Parcel number: 48210032100000000
Construction
Type & style
- Home type: SingleFamily
- Architectural style: Traditional
- Property subtype: Single Family Residence
Materials
- Vinyl Siding
- Roof: Composition
Condition
- Year built: 1954
Utilities & green energy
- Sewer: Public Sewer
- Water: Public
Community & HOA
Community
- Subdivision: Holmes View
HOA
- Has HOA: No
Location
- Region: Kansas City
Financial & listing details
- Tax assessed value: $193,080
- Annual tax amount: $3,467
- Date on market: 5/30/2025
- Listing terms: Cash,Conventional,FHA,VA Loan
- Ownership: Private
Price history
| Date | Event | Price |
|---|---|---|
| 7/8/2025 | Sold | -- |
Source:  Heartland MLS as distributed by MLS GRID #2546543 Report a problem Heartland MLS as distributed by MLS GRID #2546543 Report a problem | ||
| 6/5/2025 | Pending sale | $285,000$181/sqft |
Source: Heartland MLS as distributed by MLS GRID #2546543 Report a problem | ||
| 5/30/2025 | Listed for sale | $285,000+18.8%$181/sqft |
Source: Heartland MLS as distributed by MLS GRID #2546543 Report a problem | ||
| 6/30/2022 | Sold | -- |
Source: Heartland MLS as distributed by MLS GRID #45001_2384090 Report a problem | ||
| 6/4/2022 | Pending sale | $240,000$152/sqft |
Source: Heartland MLS as distributed by MLS GRID #2384090 Report a problem | ||
| 6/2/2022 | Listed for sale | $240,000+45.5%$152/sqft |
Source: Heartland MLS as distributed by MLS GRID #2384090 Report a problem | ||
| 12/10/2019 | Sold | -- |
Source: Heartland MLS as distributed by MLS GRID #45001_2198652 Report a problem | ||
| 11/26/2019 | Pending sale | $165,000$105/sqft |
Source: Chartwell Realty L L C #2198652 Report a problem | ||
| 11/21/2019 | Listed for sale | $165,000$105/sqft |
Source: Chartwell Realty L L C #2198652 Report a problem | ||
Public tax history
| Year | Property taxes | Tax assessment |
|---|---|---|
| 2025 | $3,077 -8.6% | $36,686 -14% |
| 2024 | $3,367 +1% | $42,663 |
| 2023 | $3,335 +46.2% | $42,663 +53.8% |
| 2022 | $2,282 +0.3% | $27,741 |
| 2021 | $2,274 +12.2% | $27,741 +13.6% |
| 2020 | $2,027 +2.1% | $24,416 |
| 2019 | $1,985 | $24,416 +32.6% |
| 2018 | $1,985 +29.9% | $18,419 |
| 2017 | $1,528 +13.9% | $18,419 +9.6% |
| 2016 | $1,342 +1.4% | $16,802 +2% |
| 2014 | $1,324 -15.4% | $16,471 |
| 2013 | $1,565 +0.5% | $16,471 -14.2% |
| 2012 | $1,558 +0.1% | $19,192 |
| 2011 | $1,556 +0.9% | $19,192 |
| 2010 | $1,543 -3.5% | $19,192 |
| 2009 | $1,599 +0.5% | $19,192 -4% |
| 2008 | $1,592 +14% | $19,993 |
| 2007 | $1,397 +0% | $19,993 +15% |
| 2006 | $1,397 +16.7% | $17,385 |
| 2005 | $1,197 +0.1% | $17,385 +15% |
| 2004 | $1,196 +14.3% | $15,117 |
| 2003 | $1,046 +0.3% | $15,117 +15% |
| 2002 | $1,044 +9.7% | $13,146 |
| 2001 | $951 | $13,146 |
Find assessor info on the county website
Neighborhood: Rolling Meadows
Nearby homes
- $211,9004 bd2 ba1.6k sqft8302 Kenwood Ave, Kansas City, MO 64131Off Market
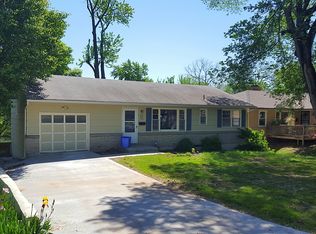
- $216,1003 bd1 ba1k sqft8338 Kenwood Ave, Kansas City, MO 64131Off Market
- $344,1004 bd2 ba1.9k sqft8342 Kenwood Ave, Kansas City, MO 64131Off Market
- $207,4003 bd1 ba1k sqft8335 Cherry St, Kansas City, MO 64131Off Market
- $262,3003 bd2 ba1k sqft8339 Cherry St, Kansas City, MO 64131Off Market
- $267,2003 bd2 ba1.1k sqft8343 Cherry St, Kansas City, MO 64131Off Market
- $348,7004 bd2 ba2.1k sqft8400 Kenwood Ave, Kansas City, MO 64131Off Market
- $293,0003 bd2 ba1.1k sqft8335 Kenwood Ave, Kansas City, MO 64131Off Market
Nearby schools
GreatSchools rating
- 3/10John T. Hartman Elementary SchoolGrades: PK-6Distance: 0.4 mi
- 2/10Central Middle SchoolGrades: 7-8Distance: 6.7 mi
- 1/10SOUTHEAST High SchoolGrades: 9-12Distance: 3 mi
Schools provided by the listing agent
- Elementary: Hartman Elementary
- Middle: Central
- High: Southeast
Source: Heartland MLS as distributed by MLS GRID. This data may not be complete. We recommend contacting the local school district to confirm school assignments for this home.
Get a cash offer in 3 minutes
Find out how much your home could sell for in as little as 3 minutes with a no-obligation cash offer.
Estimated market value
$296,500
Get a cash offer in 3 minutes
Find out how much your home could sell for in as little as 3 minutes with a no-obligation cash offer.
Estimated market value
$296,500
- Missouri
- Jackson County
- Kansas City
- 64131
- Rolling Meadows
- 8334 Kenwood Ave
Nearby cities
Nearby neighborhoods
Nearby zip codes
Other Kansas City Topics
