Skip main navigation
ActivePrice cut: $10K (8/17)
$365,000
3beds
1,908sqft

8334 Labont Way #45, Eden Prairie, MN 55344

3beds
1,908sqft
(Th) side x side
Built in 2005
9,801 sqft
2 Attached garage spaces
$191 price/sqft
$450/mo HOA

What's special

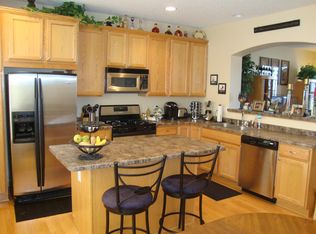
Hardwood floorsCenter islandSpacious primary suiteBrand-new plush carpetingPeaceful green space viewsPremium outside unitGourmet kitchen


Nestled in the sought-after Hartford Commons community, this stunning townhome offers the perfect blend of low-maintenance living, modern comfort, and an exceptional location. Ideally situated along the perimeter of the neighborhood, this premium outside unit provides added privacy, peaceful green space views, and convenient guest street parking just steps from the front door. Inside, a bright and beautifully designed multi-level floor plan unfolds across 1,850+ finished square feet, anchored by a spacious main-level living room that showcases brand-new, plush carpeting, while the gourmet kitchen is equipped with hardwood floors, a center island, and ample space for cooking and entertaining. All three generously sized bedrooms offer comfortable living, while the spacious primary suite features its own private bath and walk-in closet. Just a short walk from Eden Prairie Center, restaurants, entertainment, and transit options, this home also includes an attached two-car garage, making it an outstanding opportunity in one of Eden Prairie's most convenient locations.

56 days
|
488
|
13
|
Source: NorthstarMLS as distributed by MLS GRID,MLS#: 7081486MLS Logo
Travel times

Living Room

Breakfast Nook

Kitchen

Primary Bedroom

Bedroom

Bedroom

Bonus Room

Covered Patio

Zillow last checked:

Listing updated:

Listed by:

The Huerkamp Home Group 952-746-9696,

Keller Williams Preferred Rlty,

Jason Oliver 612-916-1171

Source: NorthstarMLS as distributed by MLS GRID,MLS#: 7081486MLS Logo

Facts & features

Interior

Bedrooms & bathrooms
  • Bedrooms: 3
  • Bathrooms: 4
  • Full bathrooms: 1
  • 3/4 bathrooms: 2
  • 1/2 bathrooms: 1
Bedroom
  • Level: Upper
  • Area: 195 Square Feet
  • Dimensions: 13x15
Bedroom 2
  • Level: Upper
  • Area: 121 Square Feet
  • Dimensions: 11x11
Bedroom 3
  • Level: Lower
  • Area: 117 Square Feet
  • Dimensions: 13x9
Dining room
  • Level: Main
  • Area: 116 Square Feet
  • Dimensions: 8x14.5
Kitchen
  • Level: Main
  • Area: 130.5 Square Feet
  • Dimensions: 9x14.5
Living room
  • Level: Main
  • Area: 225 Square Feet
  • Dimensions: 15x15
Office
  • Level: Upper
  • Area: 106.25 Square Feet
  • Dimensions: 8.5x12.5
Walk in closet
  • Level: Upper
  • Area: 30 Square Feet
  • Dimensions: 5x6
Heating
  • Forced Air
Cooling
  • Central Air
Appliances
  • Included: Dishwasher, Disposal, Dryer, Gas Water Heater, Microwave, Range, Refrigerator, Stainless Steel Appliance(s), Washer
  • Laundry: Upper Level
Features
  • Basement: Block
  • Has fireplace: No
Interior area
  • Total structure area: 1,926
  • Total interior livable area: 1,908 sqft
  • Finished area above ground: 1,569
  • Finished area below ground: 339

Property

Parking
  • Total spaces: 2
  • Parking features: Asphalt, Garage Door Opener, Tuckunder Garage
  • Attached garage spaces: 2
  • Has uncovered spaces: Yes
Accessibility
  • Accessibility features: None
Features
  • Levels: More Than 2 Stories
  • Patio & porch: Deck
Lot
  • Size: 9,801 Square Feet
  • Features: Tree Coverage - Light
Details
  • Foundation area: 757
  • Parcel number: 1311622320075
  • Zoning description: Residential-Single Family

Construction

Type & style
  • Home type: Townhouse
  • Property subtype: (TH) Side x Side
  • Attached to another structure: Yes
Materials
  • Roof: Pitched
Condition
  • New construction: No
  • Year built: 2005

Utilities & green energy

  • Gas: Natural Gas
  • Sewer: City Sewer/Connected
  • Water: City Water/Connected

Community & HOA

Community
  • Subdivision: Cic 1071 Hartford Commons Condo
HOA
  • Has HOA: Yes
  • Services included: Lawn Care, Maintenance Grounds, Professional Mgmt, Sanitation, Sewer, Snow Removal, Water
  • HOA fee: $450 monthly
  • HOA name: First Service Residential
  • HOA phone: 952-277-2700
Location
  • Region: Eden Prairie

Financial & listing details

  • Price per square foot: $191/sqft
  • Annual tax amount: $4,600
  • Date on market: 7/17/2026
  • Road surface type: Paved

Price history

DateEventPrice
8/17/2026Price change$365,000-2.7%$191/sqft
Source: NorthstarMLS as distributed by MLS GRID #7081486 Report a problem
7/17/2026Listed for sale$375,000+2.7%$197/sqft
Source: NorthstarMLS as distributed by MLS GRID #7081486 Report a problem
9/16/2023Listing removed--
Source: Edina Realty Report a problem
7/28/2023Listed for sale$365,000$191/sqft
Source: NorthstarMLS as distributed by MLS GRID #6387073 Report a problem

Public tax history

Tax history is unavailable.

Monthly payment

Est. payment
$2,720/mo
Principal & interest
$1914
HOA Fees
$450
Property taxes
$356
More affordability toolsChevron Right

Estimated market value

$364,300

$346,000 - $383,000

$2,862/mo

Climate risks

Explore flood, wildfire, and other predictive climate risk information for this property on First Street®️.

Neighborhood: 55344

Nearby schools

Forest Hills Elementary School
Grades PK-52.5 miles
10/10
GreatSchools® Rating
Test Score Rating
9/10
Student Progress Rating
10/10
Central Middle School
Grades 6-82.9 miles
7/10
GreatSchools® Rating
Test Score Rating
9/10
Student Progress Rating
5/10
Eden Prairie High School
Grades 9-123.8 miles
10/10
GreatSchools® Rating
Test Score Rating
9/10
College Readiness Rating
10/10