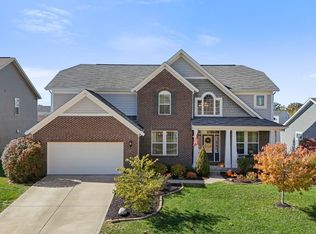
Welcome to this stunning 5-bedroom home in the Villages at Brookside, perfectly positioned with a peaceful pond view. A charming front porch sets the tone, leading into an open floor plan where a soaring two-story great room is filled with natural light. The gourmet eat-in kitchen is a chef's dream, complete with a large island for additional seating, new backsplash and refrigerator, updated light fixtures, and a walk-in pantry. A formal dining room offers the ideal space for gatherings, while the main floor in-law suite with a private bath provides comfort and convenience. Upstairs, you'll find the laundry room and four spacious bedrooms, including the luxurious owner's suite with a cozy sitting area, dual walk-in closets, double sinks, and a garden tub with separate shower. The finished lower level expands the living space with a large entertainment area, a wet bar, a full bathroom, and plenty of storage. Thoughtful updates throughout include new fans in all bedrooms, updated blinds, and more. Step outside to your private backyard oasis featuring two pergolas, all-new landscaping, and a fenced yard overlooking the serene pond. An extended driveway adds extra parking for guests.
Sold
Street View
$524,900
8334 N Doheny Dr, McCordsville, IN 46055
5beds
4,096sqft
Residential, Single Family Residence
Built in 2016
9,147 Square Feet Lot
$527,200 Zestimate®
$128/sqft
$3,965 Estimated rent
Home value
$527,200
$464,000 - $601,000
$3,965/mo
Zestimate® history
Owner options
List your home for rent
$3,965/mo
Rent Zestimate®
Find your next renter with Zillow Rental Manager. Plus, with online applications, you can quickly screen prospective tenants – for free.
$3,965/mo
Rent Zestimate®
Refinance and save
$2,880/mo
Est. payment
Refinancing to a lower rate could help reduce your monthly payments and save thousands over the life of the loan.
$2,880/mo
Est. payment
Explore your selling options
Work with a Zillow partner agent
Leverage their expertise and Zillow's premium Showcase listings to get your home seen by more buyers.
Get startedList with your own agent
Get your home in front of millions of buyers by listing it on Zillow.
Learn how to do itSell it yourself
Take full control of how buyers see your home on Zillow by listing For Sale by Owner (FSBO).
List your homeWhat's special
Fenced yardFinished lower levelWet barMain floor in-law suitePrivate bathExtra parking for guestsLarge entertainment area
Zillow last checked:
Listing updated:
Listed by:
Justin Steill 317-538-5705,
Berkshire Hathaway Home,
Katelyn Cohoat
Bought with:
Jessica Green
CityPlace Realty
Source: MIBOR as distributed by MLS GRID,MLS#: 22056532
Facts & features
Interior
Bedrooms & bathrooms
- Bedrooms: 5
- Bathrooms: 5
- Full bathrooms: 4
- 1/2 bathrooms: 1
- Main level bathrooms: 2
- Main level bedrooms: 1
Primary bedroom
- Level: Upper
- Area: 375 Square Feet
- Dimensions: 15X25
Bedroom 2
- Level: Upper
- Area: 132 Square Feet
- Dimensions: 11X12
Bedroom 3
- Level: Upper
- Area: 143 Square Feet
- Dimensions: 11X13
Bedroom 4
- Level: Upper
- Area: 168 Square Feet
- Dimensions: 12X14
Bedroom 5
- Level: Main
- Area: 320 Square Feet
- Dimensions: 16X20
Breakfast room
- Level: Main
- Area: 132 Square Feet
- Dimensions: 11X12
Dining room
- Level: Main
- Area: 156 Square Feet
- Dimensions: 12X13
Great room
- Level: Main
- Area: 306 Square Feet
- Dimensions: 17X18
Kitchen
- Level: Main
- Area: 180 Square Feet
- Dimensions: 12X15
Laundry
- Level: Upper
- Area: 81 Square Feet
- Dimensions: 9x9
Play room
- Level: Basement
- Area: 315 Square Feet
- Dimensions: 15x21
Heating
- Forced Air
Cooling
- Central Air
Appliances
- Included: Dishwasher, Disposal, Microwave, Gas Oven, Refrigerator, Electric Water Heater, Water Softener Owned
- Laundry: Connections All, Upper Level
Features
- Attic Access, Breakfast Bar, High Ceilings, Kitchen Island, Entrance Foyer, Ceiling Fan(s), High Speed Internet, In-Law Floorplan, Eat-in Kitchen, Pantry, Smart Thermostat, Walk-In Closet(s), Wet Bar
- Basement: Daylight,Full
- Attic: Access Only
Interior area
- Total structure area: 4,096
- Total interior livable area: 4,096 sqft
- Finished area below ground: 957
Property
Parking
- Total spaces: 2
- Parking features: Attached, Concrete, Garage Door Opener
- Attached garage spaces: 2
- Details: Garage Parking Other(Garage Door Opener, Keyless Entry)
Features
- Levels: Two
- Stories: 2
- Patio & porch: Covered, Patio
- Exterior features: Lighting, Smart Lock(s)
- Fencing: Fenced,Full
- Has view: Yes
- View description: Pond
- Water view: Pond
- Waterfront features: Pond
Lot
- Size: 9,147 Square Feet
- Features: Curbs, Sidewalks, Trees-Small (Under 20 Ft)
Details
- Parcel number: 300123404311000018
- Special conditions: Sales Disclosure Supplements
- Horse amenities: None
Construction
Type & style
- Home type: SingleFamily
- Architectural style: Traditional
- Property subtype: Residential, Single Family Residence
Materials
- Brick, Cement Siding
- Foundation: Concrete Perimeter, Full
Condition
- Updated/Remodeled
- New construction: No
- Year built: 2016
Utilities & green energy
- Water: Public
Community & HOA
Community
- Subdivision: Villages At Brookside
HOA
- Has HOA: Yes
- Amenities included: Clubhouse, Jogging Path, Park, Playground, Pool, Snow Removal
- Services included: Clubhouse, Entrance Common, Insurance, Maintenance, ParkPlayground, Management, Snow Removal
- HOA fee: $350 semi-annually
Location
- Region: Mccordsville
Financial & listing details
- Price per square foot: $128/sqft
- Tax assessed value: $510,500
- Annual tax amount: $5,094
- Date on market: 8/15/2025
- Cumulative days on market: 4 days
Price history
| Date | Event | Price |
|---|---|---|
| 9/23/2025 | Sold | $524,900$128/sqft |
Source:  MIBOR as distributed by MLS GRID #22056532 Report a problem MIBOR as distributed by MLS GRID #22056532 Report a problem | ||
| 8/19/2025 | Pending sale | $524,900$128/sqft |
Source: MIBOR as distributed by MLS GRID #22056532 Report a problem | ||
| 8/15/2025 | Listed for sale | $524,900+6%$128/sqft |
Source: MIBOR as distributed by MLS GRID #22056532 Report a problem | ||
| 12/28/2022 | Sold | $495,000$121/sqft |
Source: MIBOR as distributed by MLS GRID #21894138 Report a problem | ||
| 11/23/2022 | Pending sale | $495,000$121/sqft |
Source: MIBOR as distributed by MLS GRID #21894138 Report a problem | ||
| 11/21/2022 | Listed for sale | $495,000+50%$121/sqft |
Source: MIBOR as distributed by MLS GRID #21894138 Report a problem | ||
| 5/14/2018 | Sold | $330,000$81/sqft |
Source: MIBOR as distributed by MLS GRID #21526372 Report a problem | ||
Public tax history
| Year | Property taxes | Tax assessment |
|---|---|---|
| 2025 | $5,095 +0.8% | $510,500 +7.3% |
| 2024 | $5,054 +12.9% | $475,700 +0.9% |
| 2023 | $4,477 +29.1% | $471,300 +15.6% |
| 2022 | $3,467 +6.5% | $407,600 +17.6% |
| 2021 | $3,254 +1.4% | $346,700 +6.5% |
| 2020 | $3,210 +5.2% | $325,400 +1.4% |
| 2019 | $3,051 -48.3% | $321,000 +5.2% |
| 2018 | $5,896 +2060% | $305,100 +3.5% |
| 2017 | $273 | $294,800 +2.4% |
| 2016 | $273 -4.9% | $287,900 +2808.1% |
| 2014 | $287 | $9,900 |
Find assessor info on the county website
Neighborhood: 46055
Nearby homes
- $518,0004 bd4 ba4.7k sqft8348 N Doheny Dr, McCordsville, IN 46055Sold
- $507,4004 bd2 ba3.2k sqft8320 N Doheny Dr UNIT 312, Fishers, IN 46055Off Market
- $371,9003 bd2 ba1.6k sqft8362 N Doheny Dr, McCordsville, IN 46055Off Market
- $494,9004 bd2 ba3k sqft6503 W Riverside Rd, McCordsville, IN 46055Off Market
- $333,7004 bd2 ba1.7k sqft6609 Cardiff Cir, McCordsville, IN 46055Off Market
- $359,7003 bd2 ba1.7k sqft6572 Cardiff Cir, McCordsville, IN 46055Off Market
- $329,2004 bd2 ba1.6k sqft6632 Cardiff Cir, McCordsville, IN 46055Off Market
- $558,4004 bd3 ba3.2k sqft6506 W Riverside Rd, McCordsville, IN 46055Off Market
Nearby schools
GreatSchools rating
- 6/10McCordsville Elementary SchoolGrades: K-5Distance: 1.3 mi
- 6/10Mt Vernon Middle SchoolGrades: 6-8Distance: 4.7 mi
- 8/10Mt Vernon High SchoolGrades: 9-12Distance: 4.5 mi
Schools provided by the listing agent
- Elementary: McCordsville Elementary School
- Middle: Mt Vernon Middle School
- High: Mt Vernon High School
Source: MIBOR as distributed by MLS GRID. This data may not be complete. We recommend contacting the local school district to confirm school assignments for this home.
Get a cash offer in 3 minutes
Find out how much your home could sell for in as little as 3 minutes with a no-obligation cash offer.
Estimated market value
$527,200
Get a cash offer in 3 minutes
Find out how much your home could sell for in as little as 3 minutes with a no-obligation cash offer.
Estimated market value
$527,200
- Indiana
- Hancock County
- McCordsville
- 46055
- 8334 N Doheny Dr
Nearby cities
Nearby zip codes
Other McCordsville Topics
