Welcome to this spacious and luxurious 4-bedroom, 3-bath home with a 4-car garage and an array of impressive features! Situated in a serene neighborhood on a quiet cul de sac, this residence offers ample living space, convenience, and modern comforts.
As you step inside, you'll immediately notice the generous room sizes and the open floor plan that welcomes you. The expansive living area is perfect for both entertaining and relaxation. The family room boasts a stunning fireplace, providing warmth and ambiance during cozy evenings.
The kitchen, complete with stainless appliances, ample counter and cabinet space, making it an ideal gathering spot for family and friends. Adjacent to the kitchen, you'll find a dining room, which conveniently opens to the deck overlooking the large, fenced backyard.
The master bedroom is not only spacious but also features a huge walk-in closet, ensuring that you'll have plenty of storage for your wardrobe. The ensuite bathroom offers a second walk in closet and dual vanities, creating a tranquil space for your morning and evening routines.
The lower level is fully finished and walkouts to a patio, providing easy access to the backyard. Here, you'll discover a second fireplace, creating a cozy atmosphere in the lower-level living area. The fourth bedroom on this level offers privacy and convenience for guests or family members. The laundry room on this floor adds practicality to your daily routines.
The backyard is a highlight of this property, featuring a large and flat fenced area, making it a fantastic space for outdoor activities, gardening, or simply enjoying the fresh air.
With a 4-car tandem garage, you'll have plenty of space for all your vehicles and storage needs.
Sold
Zillow last checked:
Listing updated:
Bought with:
Keller Williams KC North
Source: Heartland MLS as distributed by MLS GRID,MLS#: 2461245
Price history
| Date | Event | Price |
|---|---|---|
| 12/21/2023 | Sold | -- |
Source:  Heartland MLS as distributed by MLS GRID #2461245 Report a problem Heartland MLS as distributed by MLS GRID #2461245 Report a problem | ||
| 11/30/2023 | Pending sale | $398,750$109/sqft |
Source: Heartland MLS as distributed by MLS GRID #2461245 Report a problem | ||
| 11/29/2023 | Contingent | $398,750$109/sqft |
Source: Heartland MLS as distributed by MLS GRID #2461245 Report a problem | ||
| 11/3/2023 | Listed for sale | $398,750+69.7%$109/sqft |
Source: Heartland MLS as distributed by MLS GRID #2461245 Report a problem | ||
| 11/6/2015 | Sold | -- |
Source: Heartland MLS as distributed by MLS GRID #45001_1950875 Report a problem | ||
| 9/29/2015 | Price change | $235,000-2.1%$64/sqft |
Source: Keller Williams - Kansas City - Northland #1950875 Report a problem | ||
| 8/13/2015 | Price change | $240,000-2%$66/sqft |
Source: Keller Williams - Kansas City - Northland #1950875 Report a problem | ||
| 7/28/2015 | Listed for sale | $245,000+11.4%$67/sqft |
Source: Keller Williams KC North #1950875 Report a problem | ||
| 6/10/2009 | Sold | -- |
Source: Agent Provided Report a problem | ||
| 3/5/2009 | Listing removed | $219,900$60/sqft |
Source: Prudential Real Estate #1493730 Report a problem | ||
| 1/13/2009 | Price change | $219,900-2.2%$60/sqft |
Source: Prudential Real Estate #1493730 Report a problem | ||
| 8/31/2008 | Listed for sale | $224,900$62/sqft |
Source: NCI #1493730 Report a problem | ||
Nearby homes
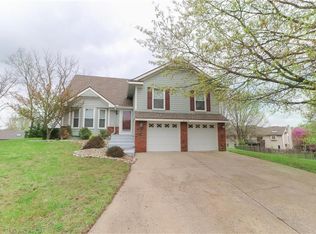
- $322,0003 bd3 ba1.4k sqft8338 N Highland Ave, Kansas City, MO 64118Off Market
- $334,9003 bd3 ba1.6k sqft8330 N Highland Ave, Kansas City, MO 64118Off Market
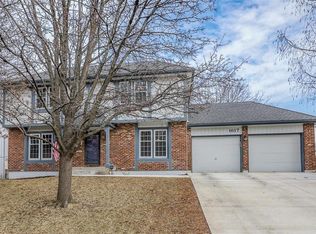
- $419,7004 bd4 ba2.9k sqft1621 NE 83rd Ter, Kansas City, MO 64118Off Market

- $392,4003 bd3 ba1.9k sqft1617 NE 83rd Ter, Kansas City, MO 64118Off Market
Get a cash offer in 3 minutes
Find out how much your home could sell for in as little as 3 minutes with a no-obligation cash offer.
Estimated market value
$434,700
