Skip main navigation
Sold for $500,000
  • $500,000

    8334 S Us Highway 127 Byp, Dunnville, KY 42528

    4beds
    2,210sqft
    Single Family Residence
    Built in 2023
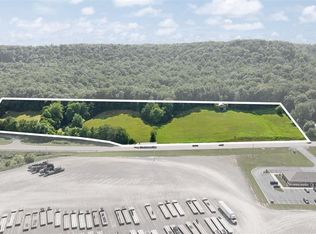
    3.2 Acres Lot
    $502,500 Zestimate®
    $226/sqft
    $2,306 Estimated rent

    Home value

    $502,500

    Estimated sales range

    Not available

    $2,306/mo

    Zestimate® history
    Loading
    Loading...

    Owner options

    List your home for rent

    $2,306/mo

    Rent Zestimate®

    Find your next renter with Zillow Rental Manager. Plus, with online applications, you can quickly screen prospective tenants – for free.

    Learn more

    $2,306/mo

    Rent Zestimate®

    Refinance and save

    $2,949/mo

    Est. payment

    Refinancing to a lower rate could help reduce your monthly payments and save thousands over the life of the loan.

    See today's rates

    $2,949/mo

    Est. payment

    Explore your selling options

    Work with a Zillow partner agent

    Leverage their expertise and Zillow's premium Showcase listings to get your home seen by more buyers.

    Get started

    List with your own agent

    Get your home in front of millions of buyers by listing it on Zillow.

    Learn how to do it

    Sell it yourself

    Take full control of how buyers see your home on Zillow by listing For Sale by Owner (FSBO).

    List your home

    What's special

    LOCATION! LOCATION! LOCATION! featuring a PRIME OPPORTUNITY TO START OR CONTINUE YOUR CURRENT BUSINESS! This property is only 2 years old, located on a busy highway, and only 10 Minutes to Liberty!!! As you look over you will see a STUNNING HOME with a wrap around porch, beautiful windows for natural lighting, a circular oversized driveway for parking and we CAN NOT FORGET the Massive 2 Bay Detached Garage/Workshop with storage above a framed room with plumbing for anyone wanting to finish the space out for a living quarters. Step inside the home to vaulted ceilings made from gorgeous Tongue and Groove wood, recess lighting throughout, a Chef's Kitchen with an overly sized island with Granite Counter Tops, Stainless Steel Appliances, a coffee bar, spacious Pantry, with an additional storage closet. The Master Suite is on the main level offering a Walk-In Shower, Jacuzzi Tub, Double Vanities and a Walk-In Closet. There is a Half Bath and Laundry Room off of the 2 Car Attached Garage. Upstairs, you will find 3 Bedrooms, 1 of the 2.5 Baths, and an additional room for an Office or could be used as a playroom.

    Zillow last checked:

    Listing updated:

    Listed by:

    Amanda D Long 270-403-4999,

    KELLER WILLIAMS HEARTLAND

    Bought with:

    NON MEMBER OFFICE

    Source: HKMLS,MLS#: HK2600060MLS Logo

    Facts & features

    Interior

    Bedrooms & bathrooms
    • Bedrooms: 4
    • Bathrooms: 3
    • Full bathrooms: 2
    • Partial bathrooms: 1
    • Main level bathrooms: 2
    • Main level bedrooms: 1
    Rooms
    • Room types: Office, Sitting Room, Workshop
    Primary bedroom
    • Level: Main
    Bedroom 2
    • Level: Upper
    Bedroom 3
    • Level: Upper
    Bedroom 4
    • Level: Upper
    Primary bathroom
    • Level: Main
    Bathroom
    • Features: Double Vanity, Separate Shower, Tub/Shower Combo
    Basement
    • Area: 0
    Heating
    • Central, Electric
    Cooling
    • Central Air
    Appliances
    • Included: Dishwasher, Microwave, Range/Oven, Refrigerator, Dryer, Washer, Electric Water Heater
    • Laundry: Laundry Room
    Features
    • Walk-In Closet(s), Walls (Dry Wall), Kitchen/Dining Combo
    • Flooring: Carpet, Hardwood
    • Basement: None
    • Has fireplace: No
    • Fireplace features: None
    Interior area
    • Total structure area: 2,210
    • Total interior livable area: 2,210 sqft

    Property

    Parking
    • Total spaces: 8
    • Parking features: Attached, Detached
    • Attached garage spaces: 8
    Accessibility
    • Accessibility features: None
    Features
    • Levels: One and One Half
    • Patio & porch: Covered Front Porch, Deck
    • Exterior features: Garden
    • Has spa: Yes
    • Spa features: Bath
    • Fencing: None
    Lot
    • Size: 3.2 Acres
    Details
    • Additional structures: Workshop

    Construction

    Type & style
    • Home type: SingleFamily
    • Architectural style: Craftsman
    • Property subtype: Single Family Residence
    Materials
    • Vinyl Siding
    • Foundation: Block
    • Roof: Metal
    Condition
    • Year built: 2023

    Utilities & green energy

    • Sewer: Septic Tank
    • Water: County

    Community & HOA

    Community
    • Subdivision: None
    Location
    • Region: Dunnville

    Financial & listing details

    • Price per square foot: $226/sqft
    • Price range: $525K - $500K
    • Date on market: 1/8/2026

    Price history

    DateEventPrice
    5/13/2026Sold$500,000-4.8%$226/sqft
    Source: HKMLS #HK2600060 Report a problem
    1/8/2026Listed for sale$525,000$238/sqft
    Source: HKMLS #HK2600060 Report a problem

    Public tax history

    Tax history is unavailable.

    Neighborhood: 42528

    Nearby schools

    GreatSchools rating
    Get pre-qualified for a loan
    At Zillow Home Loans, we can pre-qualify you in as little as 5 minutes with no impact to your credit score.

    An equal housing lender. NMLS #10287.