Skip main navigation
Sold for $860,000
  • $860,000

    8334 Swadley St, Arvada, CO 80005

    4beds
    3,403sqft
    Single Family Residence
    Built in 1999
    8,326 Square Feet Lot
    $881,300 Zestimate®
    $253/sqft
    $4,291 Estimated rent

    Home value

    $881,300

    $837,000 - $925,000

    $4,291/mo

    Zestimate® history
    Loading
    Loading...

    Owner options

    List your home for rent

    $4,291/mo

    Rent Zestimate®

    Find your next renter with Zillow Rental Manager. Plus, with online applications, you can quickly screen prospective tenants – for free.

    Learn more

    $4,291/mo

    Rent Zestimate®

    Refinance and save

    $5,619/mo

    Est. payment

    Refinancing to a lower rate could help reduce your monthly payments and save thousands over the life of the loan.

    See today's rates

    $5,619/mo

    Est. payment

    Explore your selling options

    Work with a Zillow partner agent

    Leverage their expertise and Zillow's premium Showcase listings to get your home seen by more buyers.

    Get started

    List with your own agent

    Get your home in front of millions of buyers by listing it on Zillow.

    Learn how to do it

    Sell it yourself

    Take full control of how buyers see your home on Zillow by listing For Sale by Owner (FSBO).

    List your home

    What's special

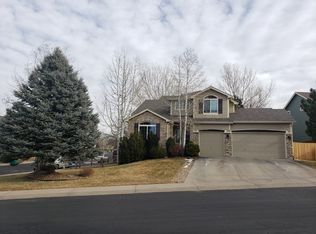
    Welcome to the best of Colorado living! Enjoy this light and bright home on a corner lot with mountain views, its been well cared for and recently updated with big improvements. From the remodeled kitchen to the newer primary bathroom, Trex stairs and stained deck and freshly poured driveway, double water heaters, high efficiency thermostat and sprinkler system, this home is ready for the next 20 years. Move in ready with newer carpet and tile. Walk three blocks to Standley Lake, Five Parks is just around the corner. Enjoy 20 minutes to Boulder, Denver and the mountains. The main floor hub is a chef's kitchen featuring a 36" range, pantry, and back deck views. Radiating from it are living and dining areas with double height ceilings, family and breakfast rooms, and an office with french doors. Upstairs, privately situated bedrooms allow for views and light. French doors open to a grand primary suite with vaulted ceiling and 5-piece bath. All countertops (inside and out!) are natural stone. Downstairs, enjoy a large living area, 4th bedroom and bath, laundry with sauna, and kitchenette that leads to a back patio with low maintenance landscaping.

    Zillow last checked:

    Listing updated:

    Listed by:

    Paul Stone 720-539-6262,

    Hinge, LLC

    Bought with:

    Non-IRES Agent

    Non-IRES

    Source: IRES as distributed by MLS GRID,MLS#: 988549MLS Logo

    Facts & features

    Interior

    Bedrooms & bathrooms
    • Bedrooms: 4
    • Bathrooms: 4
    • Full bathrooms: 3
    • 1/2 bathrooms: 1
    • Main level bathrooms: 1
    Primary bedroom
    • Description: Carpet
    • Features: Tub+Shower Primary, Luxury Features Primary Bath, 5 Piece Primary Bath
    • Level: Upper
    • Area: 255 Square Feet
    • Dimensions: 15 x 17
    Bedroom 2
    • Description: Carpet
    • Level: Upper
    • Area: 100 Square Feet
    • Dimensions: 10 x 10
    Bedroom 3
    • Description: Carpet
    • Level: Upper
    • Area: 216 Square Feet
    • Dimensions: 12 x 18
    Bedroom 4
    • Description: Carpet
    • Level: Basement
    • Area: 144 Square Feet
    • Dimensions: 12 x 12
    Dining room
    • Description: Hardwood
    • Level: Main
    • Area: 104 Square Feet
    • Dimensions: 8 x 13
    Family room
    • Description: Carpet
    • Level: Basement
    • Area: 195 Square Feet
    • Dimensions: 13 x 15
    Kitchen
    • Description: Hardwood
    • Level: Main
    • Area: 320 Square Feet
    • Dimensions: 16 x 20
    Laundry
    • Description: Concrete
    • Level: Basement
    • Area: 80 Square Feet
    • Dimensions: 8 x 10
    Living room
    • Description: Carpet
    • Level: Main
    • Area: 221 Square Feet
    • Dimensions: 13 x 17
    Study
    • Description: Hardwood
    • Level: Main
    • Area: 120 Square Feet
    • Dimensions: 10 x 12
    Heating
    • Forced Air
    Appliances
    • Included: Gas Range, Dishwasher, Refrigerator, Microwave, Disposal
    Features
    • Basement: Partially Finished
    • Has fireplace: Yes
    • Fireplace features: Gas
    Interior area
    • Total structure area: 2,236
    • Total interior livable area: 3,403 sqft
    • Finished area above ground: 2,236

    Property

    Parking
    • Total spaces: 3
    • Parking features: Garage - Attached
    • Attached garage spaces: 3
    • Details: Attached
    Features
    • Levels: Two
    • Stories: 2
    • Fencing: Fenced,Wood
    • Has view: Yes
    • View description: Mountain(s)
    Lot
    • Size: 8,326 sqft
    • Features: Corner Lot, Paved, Curbs, Gutters, Sidewalks, Street Light, Fire Hydrant within 500 Feet
    Details
    • Parcel number: 418637
    • Zoning: r-1
    • Special conditions: Private Owner

    Construction

    Type & style
    • Home type: SingleFamily
    • Property subtype: Single Family Residence
    Materials
    • Frame
    • Roof: Composition
    Condition
    • New construction: No
    • Year built: 1999

    Utilities & green energy

    • Electric: Xcel
    • Gas: Xcel
    • Water: City
    • Utilities for property: Natural Gas Available, Electricity Available, Cable Available
    Green energy
    • Energy efficient items: Windows

    Community & neighborhood

    Security
    • Security features: Fire Alarm
    Location
    • Region: Arvada
    • Subdivision: Overlook

    HOA & financial

    HOA
    • Has HOA: Yes
    • HOA fee: $640 annually
    • Services included: Trash
    • Association name: Overlook at Standley Lake
    • Association phone: 303-420-4433

    Other

    Other facts
    • Listing terms: Cash,Conventional,FHA,VA Loan,1031 Exchange
    • Road surface type: Asphalt

    Price history

    DateEventPrice
    7/31/2023Sold$860,000$253/sqft
    Source: IRES as distributed by MLS GRID #988549 Report a problem
    7/13/2023Price change$860,000-1.7%$253/sqft
    Source: IRES as distributed by MLS GRID #988549 Report a problem
    5/25/2023Listed for sale$875,000+105.9%$257/sqft
    Source: IRES as distributed by MLS GRID #988549 Report a problem
    7/11/2013Sold$425,000-1.2%$125/sqft
    Source: Public Record Report a problem
    5/18/2013Listed for sale$430,000+3.4%$126/sqft
    Source: RE/MAX Professionals #1187867 Report a problem
    11/29/2012Listing removed$416,000$122/sqft
    Source: RE/MAX ALLIANCE #1129301 Report a problem
    9/17/2012Price change$416,000-0.6%$122/sqft
    Source: RE/MAX ALLIANCE #1129301 Report a problem
    8/18/2012Price change$418,500+4.7%$123/sqft
    Source: RE/MAX Alliance #1121641 Report a problem
    6/29/2012Listed for sale$399,900+3.9%$118/sqft
    Source: RE/MAX Alliance #1107005 Report a problem
    8/29/2001Sold$385,000+72%$113/sqft
    Source: Public Record Report a problem
    5/18/1998Sold$223,788$66/sqft
    Source: Public Record Report a problem

    Public tax history

    YearProperty taxesTax assessment
    2025$4,757 -0.1%$48,901 -0.4%
    2024$4,763 +19.7%$49,106
    2023$3,980 -1.6%$49,106 +20.8%
    2022$4,046 +6.6%$40,645 -2.8%
    2021$3,797 $41,815 +6.3%
    2020$3,797 +1.4%$39,352
    2019$3,746 +9.8%$39,352 +12.9%
    2018$3,412 $34,848
    2017$3,412 +1.8%$34,848 +0.1%
    2016$3,352 $34,811
    2015$3,352 +13.4%$34,811 +19.3%
    2014$2,954 +3.7%$29,181
    2013$2,848 +2.1%$29,181 +2.8%
    2012$2,788 -4.5%$28,393
    2011$2,920 +5.8%$28,393 -5.1%
    2010$2,761 +2.3%$29,920
    2009$2,699 +0%$29,920 +2.5%
    2008$2,699 +4.4%$29,200
    2007$2,584 +1%$29,200 +5.5%
    2006$2,559 -4.1%$27,690 -4.2%
    2005$2,668 +9.3%$28,900
    2004$2,442 +21.8%$28,900
    2003$2,006 +1.7%$28,900 +23.7%
    2002$1,972 +4.8%$23,360 +17.2%
    2001$1,881 -1%$19,930
    2000$1,900 $19,930

    Find assessor info on the county website

    Neighborhood: 80005

    Nearby schools

    GreatSchools rating
    Schools provided by the listing agent
    • Elementary: Sierra
    • Middle: Oberon Jr
    • High: Ralston Valley

    Source: IRES as distributed by MLS GRID. This data may not be complete. We recommend contacting the local school district to confirm school assignments for this home.

    Get a cash offer in 3 minutes
    Find out how much your home could sell for in as little as 3 minutes with a no-obligation cash offer.
    Estimated market value
    $881,300
    Get a cash offer in 3 minutes
    Find out how much your home could sell for in as little as 3 minutes with a no-obligation cash offer.
    Estimated market value
    $881,300