Skip main navigation
Off market
  • $383,900

    8335 Coral Creek Loop, Hudson, FL 34667

    3beds
    2,164sqft
    SingleFamily
    Built in 1997
    8,629 Square Feet Lot
    $383,900 Zestimate®
    $177/sqft
    $3,077 Estimated rent

    Home value

    $383,900

    $357,000 - $411,000

    $3,077/mo

    Zestimate® history
    Loading
    Loading...

    Owner options

    List your home for rent

    $3,077/mo

    Rent Zestimate®

    Find your next renter with Zillow Rental Manager. Plus, with online applications, you can quickly screen prospective tenants – for free.

    Learn more

    $3,077/mo

    Rent Zestimate®

    Refinance and save

    $2,732/mo

    Est. payment

    Refinancing to a lower rate could help reduce your monthly payments and save thousands over the life of the loan.

    See today's rates

    $2,732/mo

    Est. payment

    Explore your selling options

    Work with a Zillow partner agent

    Leverage their expertise and Zillow's premium Showcase listings to get your home seen by more buyers.

    Get started

    List with your own agent

    Get your home in front of millions of buyers by listing it on Zillow.

    Learn how to do it

    Sell it yourself

    Take full control of how buyers see your home on Zillow by listing For Sale by Owner (FSBO).

    List your home

    What's special

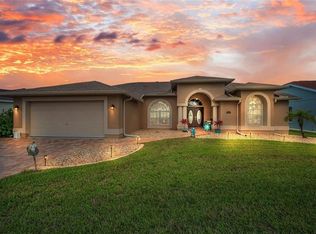
    Fresh exterior & most interior paint and no rear neighbors for this fantastic pool home. As you drive up to this home you will note the paver driveway, premium elevation, & double glass door entrance. Once inside, you are greeted by the great room with butler bar and sliding glass doors that provide a picturesque view of your private pool & open space beyond. The sliding doors slide completely out of view to provide an unobstructed view. The kitchen includes a breakfast bar, built-in oven & microwave, and a large eating area with sliders that also provide a view of the pool. The pool area includes pavers and the pool has an attractive spillway. The formal dining room is currently used as a parlor. The home has a split floor plan. The master bedroom includes French doors that open to the pool & the master bath has dual vanities, garden tub & separate walk-in shower. The second bath also serves the pool area. A third full bath is accessible directly from bedroom 2 & the laundry room. Other features include walk-in closets, hurricane shutters, water softener, skylight, and plant shelves. The Estates of Beacon Woods includes a club house with fitness room, pool tables, and library. Other amenities include tennis courts, shuffleboard, bocce court, and community pool. The Links Golf course is a public course surrounded by this community. Lawn care & cable are included in the low HOA fee. No fences permitted in this community. HOA mows all the lawns on the same day. Furniture is available at additional cost.

    This property is off market, which means it's not currently listed for sale or rent on Zillow. This may be different from what's available on other websites or public sources.

    Facts & features

    Interior

    Bedrooms & bathrooms
    • Bedrooms: 3
    • Bathrooms: 3
    • Full bathrooms: 3
    Heating
    • Forced air, Electric
    Cooling
    • Central
    Appliances
    • Included: Dishwasher, Dryer, Microwave, Refrigerator, Washer
    Features
    • Attic, Inside Utility, Smoke Alarm(S), Washer/Dryer Hookup, Window Treatment, Blinds/Shades
    • Flooring: Tile, Carpet
    Interior area
    • Total interior livable area: 2,164 sqft

    Property

    Parking
    • Parking features: Garage - Attached
    Features
    • Exterior features: Stucco
    • Pool features: Screen Enclosure, Gunite/Concrete, In Ground
    Lot
    • Size: 8,629 sqft
    Details
    • Parcel number: 2624160050000000500

    Construction

    Type & style
    • Home type: SingleFamily
    Materials
    • Concrete Block
    • Roof: Asphalt
    Condition
    • Year built: 1997

    Utilities & green energy

    • Utilities for property: County Water, Electric, Street Lights, Public Utilities, Sprinkler Meter, Underground

    Community & neighborhood

    Community
    • Community features: Fitness Center
    Location
    • Region: Hudson

    HOA & financial

    HOA
    • Has HOA: Yes
    • HOA fee: $126 monthly

    Other

    Other facts
    • Appliances Included: Built In Oven, Disposal, Hot Water Electric, Cook Top Only
    • Community Features: Fees Required, Association Recreation - Owned, PUD, Recreation Building, No Truck/RV/Motorcycle Parking, Special Community Restrictions, Fence Restrictions, Vehicle Restrictions
    • Exterior Construction: Block
    • Exterior Features: Irrigation System, Sliding Doors, Trees/Landscaped, Gutters / Downspouts, Screen/Covered Enclosure, Sprinkler Metered
    • Financing Available: Cash, Conventional, FHA, VA
    • Foundation: Slab
    • Garage Carport: 2 Car Garage
    • Garage Features: Door Opener
    • HOA Common Assn: Required
    • HOA Payment Schedule: Quarterly
    • Interior Features: Attic, Inside Utility, Smoke Alarm(S), Washer/Dryer Hookup, Window Treatment, Blinds/Shades
    • Interior Layout: Eating Space In Kitchen, Split Bedroom, Great Room
    • Listing Type: Exclusive Right to Sell
    • Location: Street Paved, Sidewalk, In County
    • Maintenance Includes: Ground Maintenance, Community Pool, Recreational Facilities, Escrow Reserves Fund
    • Master Bath Features: Dual Sinks, Tub with Separate Shower Stall
    • Ownership: Fee Simple
    • Pool: Community
    • Property Type: Residential
    • Roof: Shingle
    • Status: Active
    • Utilities: County Water, Electric, Street Lights, Public Utilities, Sprinkler Meter, Underground
    • Square Foot Source: Public Records
    • Property Style: Single Family Home
    • Special Listing Type: Variable Commission
    • Property Description: One Story
    • Kitchen Features: Breakfast Bar, Desk Built In
    • Last Change Type: Price Decrease
    • Last Status: Incomplete
    • Office Primary Board ID: Pinellas Suncoast
    • Minimum Lease: 3 Months
    • Pool Features: Screen Enclosure, Gunite/Concrete, In Ground
    • Ownership: Fee Simple

    Price history

    DateEventPrice
    4/3/2018Sold$119,000-49.3%$55/sqft
    Source: Public Record Report a problem
    2/7/2018Price change$234,900-2.1%$109/sqft
    Source: FUTURE HOME REALTY #W7636515 Report a problem
    1/2/2018Listed for sale$239,900+17%$111/sqft
    Source: FUTURE HOME REALTY #W7636515 Report a problem
    1/28/2009Sold$205,000-18%$95/sqft
    Source: Public Record Report a problem
    10/18/2008Listing removed$249,900$115/sqft
    Source: Point2 #7344814 Report a problem
    7/19/2008Listed for sale$249,900+899.6%$115/sqft
    Source: Point2 #7344814 Report a problem
    11/20/1996Sold$25,000$12/sqft
    Source: Public Record Report a problem

    Public tax history

    YearProperty taxesTax assessment
    2024$5,439 -0.2%$347,151 -0.4%
    2023$5,449 +24.7%$348,449 +31.5%
    2022$4,370 +17.7%$264,880 +21%
    2021$3,714 +4.9%$218,915 +5.1%
    2020$3,540 -6.8%$208,237 -6.4%
    2019$3,799 $222,495 +59.2%
    2018$3,799 +109.4%$139,768
    2017$1,814 +0.7%$139,768 +4.2%
    2016$1,802 +2.2%$134,077 +0.7%
    2015$1,762 +3%$133,145 -7.9%
    2014$1,712 $144,627 +10.2%
    2013-- $131,254 +2.6%
    2012-- $127,961 -9%
    2011-- $140,635 -2.4%
    2010-- $144,156 -8.7%
    2009-- $157,827 -26.6%
    2008-- $215,133 -8.3%
    2007-- $234,720 -3.9%
    2006-- $244,221 +25.2%
    2005-- $194,992 +14%
    2004-- $171,080 +2.4%
    2003-- $167,125 +11.5%
    2002-- $149,862 +10.9%
    2000-- $135,136
    1999-- $135,136

    Find assessor info on the county website

    Neighborhood: 34667

    Nearby schools

    GreatSchools rating
    Get a cash offer in 3 minutes
    Find out how much your home could sell for in as little as 3 minutes with a no-obligation cash offer.
    Estimated market value
    $383,900
    Get a cash offer in 3 minutes
    Find out how much your home could sell for in as little as 3 minutes with a no-obligation cash offer.
    Estimated market value
    $383,900