Your Dream Home is Here!
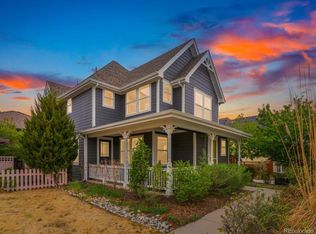
Don’t miss this rare opportunity to own a KB Wellington model single family home—one of the few ever built—in the sought-after Central Park neighborhood. This beautifully designed 4-bedroom, 3-bath, 2-story home is tucked away in a quiet, tree-lined corner of a private, HOA-maintained courtyard.
Relax on your charming covered front porch overlooking a private, fenced patio and garden with raised beds, all organic and fertilized with homemade compost. There is a variety of food and flower perennials including herbs, rhubarb, gooseberries, sweet pea, rose, hollyhock and bulb flowers as well as multiple trellises for climbing vines including wisteria and grapes. Then step inside to an open-concept main level featuring a large living room with an abundance of natural light. The modern white kitchen is a chef’s dream, complete with white appliances, a large pantry, and a conveniently located dining room with a main-floor laundry room.
Upstairs, are 4 bedrooms including a luxurious primary suite that overlooks the peaceful courtyard and includes an oversized walk-in closet and a spa-like 5-piece bath—your perfect daily retreat. Three additional bedrooms share a full bath with a light tube, providing natural light and minimizing the need for artificial light during the day to reduce electrical usage.
The oversized 2-car attached garage provides plenty of extra storage space and an 8' workbench. You'll enjoy peace of mind with brand-new roof installed in March 2025 with Class 4, hail resistant shingles which qualifies for insurance discounts. Exterrior painted in 2023. New carpet and interior paint throughout in 2025. Rooftop solar covers those high electric bills!
Situated in a prime location, this home offers easy access to parks, trails (including Greenway off-leash dog park), pools, schools, restaurants, public transit, and shopping. Plus, it’s just a short commute to the Anschutz Medical Campus.
Sold for $677,000
$677,000
8335 E 22nd Avenue, Denver, CO 80238
4beds
1,730sqft
Single Family Residence
Built in 2007
2,592 Square Feet Lot
$639,700 Zestimate®
$391/sqft
$3,092 Estimated rent
Home value
$639,700
$595,000 - $691,000
$3,092/mo
Zestimate® history
Owner options
List your home for rent
$3,092/mo
Rent Zestimate®
Find your next renter with Zillow Rental Manager. Plus, with online applications, you can quickly screen prospective tenants – for free.
$3,092/mo
Rent Zestimate®
Refinance and save
$4,199/mo
Est. payment
Refinancing to a lower rate could help reduce your monthly payments and save thousands over the life of the loan.
$4,199/mo
Est. payment
Explore your selling options
Work with a Zillow partner agent
Leverage their expertise and Zillow's premium Showcase listings to get your home seen by more buyers.
Get startedList with your own agent
Get your home in front of millions of buyers by listing it on Zillow.
Learn how to do itSell it yourself
Take full control of how buyers see your home on Zillow by listing For Sale by Owner (FSBO).
List your homeWhat's special
Modern white kitchenPeaceful courtyardPrivate hoa-maintained courtyardLuxurious primary suiteCharming covered front porchOpen-concept main levelLarge pantry
Zillow last checked:
Listing updated:
Listed by:
Sarah Rogers 720-480-5578 SARAH@SARAHSTEAM.COM,
MB Rogers Real Estate Brokerage
Bought with:
Jason Sirois, 100081839
Compass - Denver
Source: REcolorado as distributed by MLS GRID,MLS#: 7044207
Facts & features
Interior
Bedrooms & bathrooms
- Bedrooms: 4
- Bathrooms: 3
- Full bathrooms: 2
- 1/2 bathrooms: 1
- Main level bathrooms: 1
Primary bedroom
- Description: Primary Suite
- Level: Upper
- Area: 168 Square Feet
- Dimensions: 14 x 12
Bedroom
- Description: 2nd Bedroom
- Level: Upper
- Area: 180 Square Feet
- Dimensions: 15 x 12
Bedroom
- Description: 3rd Bedroom
- Level: Upper
- Area: 130 Square Feet
- Dimensions: 13 x 10
Bedroom
- Description: 4th Bedroom
- Level: Upper
- Area: 150 Square Feet
- Dimensions: 15 x 10
Primary bathroom
- Description: Primary Suite Includes Double Sinks, A Walk-In Shower, And Soaking Tub
- Level: Upper
- Area: 112 Square Feet
- Dimensions: 14 x 8
Bathroom
- Level: Main
- Area: 16 Square Feet
- Dimensions: 4 x 4
Bathroom
- Description: Shared Bathroom With Plenty Of Counter Space
- Level: Upper
- Area: 65 Square Feet
- Dimensions: 13 x 5
Dining room
- Description: Sun Filled Dining Room
- Level: Main
- Area: 90 Square Feet
- Dimensions: 10 x 9
Kitchen
- Description: Open Kitchen With Large Pantry
- Level: Main
- Area: 195 Square Feet
- Dimensions: 13 x 15
Laundry
- Description: Main Floor Laundry
- Level: Main
- Area: 36 Square Feet
- Dimensions: 6 x 6
Living room
- Description: Spacious Living Room
- Level: Main
- Area: 270 Square Feet
- Dimensions: 18 x 15
Heating
- Forced Air, Natural Gas
Cooling
- Attic Fan
Appliances
- Included: Dishwasher, Disposal, Dryer, Gas Water Heater, Microwave, Oven, Range, Refrigerator, Washer
- Laundry: In Unit
Features
- Ceiling Fan(s), Central Vacuum, Wired for Data
- Flooring: Carpet, Laminate
- Windows: Double Pane Windows
- Has basement: No
Interior area
- Total structure area: 1,730
- Total interior livable area: 1,730 sqft
- Finished area above ground: 1,730
Property
Parking
- Total spaces: 2
- Parking features: Concrete, Dry Walled, Insulated Garage
- Attached garage spaces: 2
Features
- Levels: Two
- Stories: 2
- Patio & porch: Covered, Front Porch
- Exterior features: Garden
- Fencing: Full
Lot
- Size: 2,592 Square Feet
- Features: Level
Details
- Parcel number: 133124024
- Zoning: R-MU-20
- Special conditions: Standard
Construction
Type & style
- Home type: SingleFamily
- Architectural style: Contemporary
- Property subtype: Single Family Residence
Materials
- Cement Siding, Frame
- Roof: Composition
Condition
- Updated/Remodeled
- Year built: 2007
Details
- Builder model: Wellington
- Builder name: KB Home
Utilities & green energy
- Electric: 110V, 220 Volts
- Sewer: Public Sewer
- Water: Public
- Utilities for property: Electricity Connected, Internet Access (Wired), Natural Gas Connected
Community & HOA
Community
- Security: Carbon Monoxide Detector(s)
- Subdivision: Central Park
HOA
- Has HOA: Yes
- Amenities included: Park, Playground, Pool, Tennis Court(s), Trail(s)
- HOA fee: $56 monthly
- HOA name: Master Community Association (MCA)
- HOA phone: 303-388-0724
- Second HOA fee: $168 monthly
- Second HOA name: Stapleton Neighborhood Filing 7, Inc.
- Second HOA phone: 303-804-9800
Location
- Region: Denver
Financial & listing details
- Price per square foot: $391/sqft
- Tax assessed value: $670,900
- Annual tax amount: $6,388
- Date on market: 4/15/2025
- Listing terms: 1031 Exchange,Cash,Conventional,FHA
- Exclusions: None
- Ownership: Individual
- Electric utility on property: Yes
Price history
| Date | Event | Price |
|---|---|---|
| 5/16/2025 | Sold | $677,000+1%$391/sqft |
Source:  REcolorado as distributed by MLS GRID #7044207 Report a problem REcolorado as distributed by MLS GRID #7044207 Report a problem | ||
| 4/19/2025 | Pending sale | $670,000$387/sqft |
Source: REcolorado as distributed by MLS GRID #7044207 Report a problem | ||
| 4/15/2025 | Listed for sale | $670,000+110.5%$387/sqft |
Source: REcolorado as distributed by MLS GRID #7044207 Report a problem | ||
| 7/13/2007 | Sold | $318,287$184/sqft |
Source: Public Record Report a problem | ||
Public tax history
| Year | Property taxes | Tax assessment |
|---|---|---|
| 2025 | $6,388 +1.4% | $47,300 +8.3% |
| 2024 | $6,302 +23.2% | $43,660 -6.7% |
| 2023 | $5,115 +1.4% | $46,790 +29.3% |
| 2022 | $5,045 +14.8% | $36,200 -2.8% |
| 2021 | $4,394 +1.5% | $37,240 +13.5% |
| 2020 | $4,327 +9.8% | $32,804 -0.7% |
| 2019 | $3,942 | $33,034 +15.3% |
| 2018 | $3,942 +0.2% | $28,660 |
| 2017 | $3,936 +7.8% | $28,660 +5.7% |
| 2016 | $3,653 +11.6% | $27,110 |
| 2015 | $3,273 +0.1% | $27,110 +15.2% |
| 2014 | $3,269 +8.4% | $23,540 |
| 2013 | $3,015 +10.1% | $23,540 +8.8% |
| 2012 | $2,739 -9.3% | $21,630 |
| 2011 | $3,021 +1.1% | $21,630 -12.9% |
| 2010 | $2,988 -0.7% | $24,840 |
| 2009 | $3,009 +83.6% | $24,840 +0.6% |
| 2008 | $1,639 | $24,700 |
Find assessor info on the county website
Neighborhood: Central Park
Nearby homes
- $705,0003 bd3 ba1.7k sqft8345 E 22nd Ave, Denver, CO 80238Sold
- $540,1002 bd2 ba1.3k sqft8357 E 22nd Ave, Denver, CO 80238Off Market
- $657,2003 bd3 ba1.8k sqft8325 E 22nd Ave, Denver, CO 80238Off Market

- $400,0001 bd2 ba1.1k sqft2220 Valentia St, Denver, CO 80238Sold

- $567,3003 bd3 ba1.5k sqft8365 E 22nd Ave, Denver, CO 80238Off Market
- $658,9003 bd3 ba1.7k sqft2245 Verbena St, Denver, CO 80238Off Market
- $573,3003 bd3 ba1.5k sqft8367 E 22nd Ave, Denver, CO 80238Off Market
- $437,1002 bd2 ba1.1k sqft2204 Valentia St, Denver, CO 80238Off Market
Nearby schools
GreatSchools rating
- 10/10William (Bill) Roberts K-8 SchoolGrades: K-8Distance: 0.5 mi
- 9/10Northfield High SchoolGrades: 9-12Distance: 3.3 mi
- 4/10DSST: Montview Middle SchoolGrades: 6-8Distance: 0.1 mi
Schools provided by the listing agent
- Elementary: Bill Roberts E-8
- Middle: DSST: Stapleton
- High: Northfield
- District: Denver 1
Source: REcolorado as distributed by MLS GRID. This data may not be complete. We recommend contacting the local school district to confirm school assignments for this home.
Get a cash offer in 3 minutes
Find out how much your home could sell for in as little as 3 minutes with a no-obligation cash offer.
Estimated market value
$639,700
Get a cash offer in 3 minutes
Find out how much your home could sell for in as little as 3 minutes with a no-obligation cash offer.
Estimated market value
$639,700
- Colorado
- Denver County
- Denver
- 80238
- Central Park
- 8335 E 22nd Avenue
