Skip main navigation
Sold for $1,675,000
  • $1,675,000

    8335 Eagle Xing, Sarasota, FL 34241

    5beds
    4,436sqft
    Single Family Residence
    Built in 1998
    0.6 Acres Lot
    $1,526,100 Zestimate®
    $378/sqft
    $6,032 Estimated rent

    Home value

    $1,526,100

    $1.42M - $1.65M

    $6,032/mo

    Zestimate® history
    Loading
    Loading...

    Owner options

    List your home for rent

    $6,032/mo

    Rent Zestimate®

    Find your next renter with Zillow Rental Manager. Plus, with online applications, you can quickly screen prospective tenants – for free.

    Learn more

    $6,032/mo

    Rent Zestimate®

    Refinance and save

    $10,925/mo

    Est. payment

    Refinancing to a lower rate could help reduce your monthly payments and save thousands over the life of the loan.

    See today's rates

    $10,925/mo

    Est. payment

    Explore your selling options

    Work with a Zillow partner agent

    Leverage their expertise and Zillow's premium Showcase listings to get your home seen by more buyers.

    Get started

    List with your own agent

    Get your home in front of millions of buyers by listing it on Zillow.

    Learn how to do it

    Sell it yourself

    Take full control of how buyers see your home on Zillow by listing For Sale by Owner (FSBO).

    List your home

    What's special

    Semi-private golf courseAdditional sinkBourbon roomHigh ceilingsOutdoor kitchenDesigner faucetsMarble floors
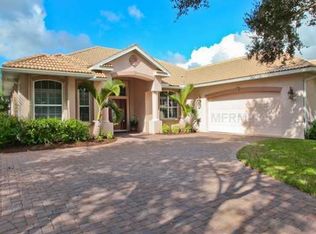
    This upscale luxury home boasts 5 bedrooms and 4 1/2 bathrooms which sits on over a ½ acre lot on the lake. With a 10.5 ceilings, 2 primary suites, a chefs kitchen, bourbon room, butlers pantry, outdoor kitchen, 3 car garage, heated pool and spa - this home is one of a kind and an entertainers dream home!!! Located in The Preserve at Misty Creek, you’ll enjoy a gated community with security guard, a 62 acre preserve greenbelt and semi-private golf course all within the secured gates of your neighborhood. Upon entering this 4,436 square foot home you’ll immediate notice the 10.5 foot tray ceilings as you gaze through the foyer to pool and spa which overlooks the private lake which has a nightly sunset view. As you walk-in you’ll see the sitting area which includes a cozy fireplace. To your right you’ll head towards the oversized Primary Bedroom which has a large walk-in closet with custom closet systems, a secondary storage closet and ensuite bathroom with marble floors, dual sinks, a standalone bathtub, dual spa-like shower heads, custom cabinets and more. Just off of the Primary Bedroom suite is another bedroom, which could be used as an office or den for the homeowners convenience. Passing through to the left wing of the home is the dining room which is adjacent to the wine room or bourbon room. The custom bourbon room features floor to ceiling glass doors, custom cabinets, wine racks, wine fridges, a bar sink, quartz countertops and oversized cabinets. The high-end custom kitchen was meticulously curated for the entertainers dream. The two islands with extra thick quartz countertops. In the kitchen you’ll notice the upscale appliances which include a 66” double fridge and freezer combination, an exquisitely designed Italian 36” Verona chef’s induction range and hood, convection microwave, low decibel dishwashers, oversized sink with designer faucets. Just off of the kitchen you’ll walk into the walk-in butlers pantry which features floor to ceiling storage, an additional sink and dishwasher for your convenience. The great room has a breakfast nook, custom beams, high ceilings and large sliders. There are two additional bedrooms with 9 foot ceilings and a bathroom for guests. To the backside of the house is the secondary bedroom suite which features a sunset view, ensuite bathroom and 10.5 foot tray ceilings. The outdoor living space features a heated pool and spa, an outdoor kitchen featuring a grill, sink and cooktop all to be used while enjoying a sunset view of the lake. Come tour this immaculate home in one of Sarasota’s premier golf neighborhoods and begin living your best Florida lifestyle. *Golf membership is optional. HOA is $1,870 per year. A rated schools. 12 miles to Siesta Key, 5 minutes to Publix*

    Zillow last checked:

    Listing updated:

    Listing Provided by:

    Shannon O'Brien Kerney 941-737-5153,

    SATO REAL ESTATE INC. 941-778-7200

    Bought with:

    Mark Klecka, 3483032

    COLDWELL BANKER REALTY

    Source: Stellar MLS,MLS#: A4597653MLS LogoOriginating MLS: Sarasota - Manatee

    Facts & features

    Interior

    Bedrooms & bathrooms
    • Bedrooms: 5
    • Bathrooms: 5
    • Full bathrooms: 4
    • 1/2 bathrooms: 1
    Primary bedroom
    • Features: Bath With Whirlpool, Dual Sinks, En Suite Bathroom, Exhaust Fan, Makeup/Vanity Space, Multiple Shower Heads, Rain Shower Head, Tub with Separate Shower Stall, Window/Skylight in Bath, Walk-In Closet(s)
    • Level: First
    Kitchen
    • Features: Pantry, Kitchen Island, Stone Counters, Wet Bar
    • Level: First
    Living room
    • Level: First
    Heating
    • Heat Pump
    Cooling
    • Central Air
    Appliances
    • Included: Bar Fridge, Convection Oven, Cooktop, Dishwasher, Disposal, Electric Water Heater, Freezer, Microwave, Range, Range Hood, Refrigerator, Wine Refrigerator
    • Laundry: Electric Dryer Hookup, Inside, Laundry Room, Washer Hookup
    Features
    • Built-in Features, Cathedral Ceiling(s), Ceiling Fan(s), Eating Space In Kitchen, High Ceilings, Kitchen/Family Room Combo, L Dining, Living Room/Dining Room Combo, Open Floorplan, Primary Bedroom Main Floor, Smart Home, Solid Surface Counters, Stone Counters, Thermostat, Tray Ceiling(s), Walk-In Closet(s), Wet Bar
    • Flooring: Luxury Vinyl, Tile
    • Doors: Outdoor Grill, Outdoor Kitchen, Sliding Doors
    • Windows: Hurricane Shutters
    • Has fireplace: Yes
    • Fireplace features: Electric
    Interior area
    • Total structure area: 5,701
    • Total interior livable area: 4,436 sqft

    Property

    Parking
    • Total spaces: 3
    • Parking features: Garage Door Opener, Golf Cart Garage, Golf Cart Parking, Ground Level, Oversized
    • Attached garage spaces: 3
    Features
    • Levels: One
    • Stories: 1
    • Patio & porch: Covered, Deck, Patio, Rear Porch, Screened
    • Exterior features: Garden, Irrigation System, Lighting, Outdoor Grill, Outdoor Kitchen, Private Mailbox, Rain Gutters, Sidewalk
    • Has private pool: Yes
    • Pool features: Deck, Heated, In Ground, Lighting, Screen Enclosure
    • Has spa: Yes
    • Spa features: Heated, In Ground
    • Has view: Yes
    • View description: Garden, Pool, Trees/Woods, Water, Lagoon, Lake, Pond
    • Has water view: Yes
    • Water view: Water,Lagoon,Lake,Pond
    • Waterfront features: Pond, Lagoon Access, Lake Privileges, Pond Access
    Lot
    • Size: 0.60 Acres
    • Features: Cul-De-Sac, Near Golf Course, Sidewalk
    Details
    • Additional structures: Outdoor Kitchen
    • Parcel number: 0269050080
    • Zoning: OUE2
    • Special conditions: None

    Construction

    Type & style
    • Home type: SingleFamily
    • Property subtype: Single Family Residence
    Materials
    • Block, Stucco
    • Foundation: Slab
    • Roof: Tile
    Condition
    • New construction: No
    • Year built: 1998

    Utilities & green energy

    • Sewer: Public Sewer
    • Water: Public
    • Utilities for property: Cable Available, Cable Connected, Electricity Available, Electricity Connected, Public, Sewer Available, Sewer Connected, Sprinkler Meter, Water Available, Water Connected

    Community & neighborhood

    Security
    • Security features: Gated Community
    Community
    • Community features: Gated Community - Guard, Golf Carts OK, Golf, Restaurant, Sidewalks
    Location
    • Region: Sarasota
    • Subdivision: PRESERVE AT MISTY CREEK

    HOA & financial

    HOA
    • Has HOA: Yes
    • HOA fee: $156 monthly
    • Amenities included: Clubhouse, Gated, Golf Course
    • Services included: 24-Hour Guard, Maintenance Grounds, Private Road, Security
    • Association name: Lynn Pecharich - HOA President
    Other fees
    • Pet fee: $0 monthly
    Other financial information
    • Total actual rent: 0

    Other

    Other facts
    • Listing terms: Cash,Conventional
    • Ownership: Fee Simple
    • Road surface type: Paved, Asphalt

    Price history

    DateEventPrice
    4/18/2024Sold$1,675,000$378/sqft
    Source: Stellar MLS #A4597653 Report a problem
    3/20/2024Pending sale$1,675,000$378/sqft
    Source: Stellar MLS #A4597653 Report a problem
    2/24/2024Listed for sale$1,675,000+101.8%$378/sqft
    Source: Stellar MLS #A4597653 Report a problem
    8/31/2022Sold$830,000+38.3%$187/sqft
    Source: Public Record Report a problem
    9/29/2017Sold$600,000-7.6%$135/sqft
    Source: Public Record Report a problem
    8/1/2017Price change$649,000-3.7%$146/sqft
    Source: RE/MAX ALLIANCE GROUP #A4171140 Report a problem
    6/16/2017Price change$674,000-3%$152/sqft
    Source: RE/MAX ALLIANCE GROUP #A4171140 Report a problem
    4/10/2017Price change$695,000-1.4%$157/sqft
    Source: RE/MAX ALLIANCE GROUP #A4171140 Report a problem
    4/7/2017Listed for sale$705,000$159/sqft
    Source: RE/MAX ALLIANCE GROUP #A4171140 Report a problem
    4/7/2017Pending sale$705,000$159/sqft
    Source: RE/MAX ALLIANCE GROUP #A4171140 Report a problem
    3/23/2017Price change$705,000-5.4%$159/sqft
    Source: RE/MAX ALLIANCE GROUP #A4171140 Report a problem
    12/5/2016Listed for sale$745,000+792.2%$168/sqft
    Source: RE/MAX ALLIANCE GROUP #A4171140 Report a problem
    6/20/1996Sold$83,500$19/sqft
    Source: Public Record Report a problem

    Public tax history

    YearProperty taxesTax assessment
    2025$13,172 +3.1%$1,048,900 +8.3%
    2024$12,779 +15.4%$968,110 +10%
    2023$11,074 +18.5%$880,100 +44.2%
    2022$9,343 +24.7%$610,445 +10%
    2021$7,493 +8%$554,950 +10%
    2020$6,938 +5.6%$504,500 +5.1%
    2019$6,570 $479,800 -2.5%
    2018$6,570 -2.1%$492,100 +1.3%
    2017$6,707 +12.8%$485,900 -7.4%
    2016$5,944 +1.9%$524,600 +6.2%
    2015$5,835 +3%$494,000 +21.1%
    2014$5,665 +0%$408,056
    2013$5,663 +3.1%$408,056 +2.2%
    2012$5,493 +4.6%$399,465 +3%
    2011$5,254 -1.2%$387,830 +1.5%
    2010$5,318 +10.1%$382,099 +2.7%
    2009$4,830 $372,054 +0.1%
    2008$4,830 -0.7%$371,682 +3%
    2007$4,864 $360,856 +2.5%
    2006-- $352,055 +3%
    2005-- $341,801 +3%
    2004$5,099 -1.1%$331,846 +1.9%
    2003$5,155 +0.7%$325,658 +2.4%
    2002$5,121 +7.5%$318,025 +1.6%
    2001$4,764 +2.8%$313,017 +3%
    2000$4,633 $303,900

    Find assessor info on the county website

    Neighborhood: 34241

    Nearby schools

    GreatSchools rating
    Schools provided by the listing agent
    • Elementary: Lakeview Elementary
    • Middle: Sarasota Middle
    • High: Riverview High

    Source: Stellar MLS. This data may not be complete. We recommend contacting the local school district to confirm school assignments for this home.

    Get a cash offer in 3 minutes
    Find out how much your home could sell for in as little as 3 minutes with a no-obligation cash offer.
    Estimated market value
    $1,526,100
    Get a cash offer in 3 minutes
    Find out how much your home could sell for in as little as 3 minutes with a no-obligation cash offer.
    Estimated market value
    $1,526,100