Skip main navigation
Off market
  • $180,300

    8335 Fairmount Dr #101, Denver, CO 80247

    1beds
    701sqft
    Condo
    Built in 1980
    -- sqft lot
    $180,300 Zestimate®
    $257/sqft
    $1,405 Estimated rent

    Home value

    $180,300

    $164,000 - $195,000

    $1,405/mo

    Zestimate® history
    Loading
    Loading...

    Owner options

    List your home for rent

    $1,405/mo

    Rent Zestimate®

    Find your next renter with Zillow Rental Manager. Plus, with online applications, you can quickly screen prospective tenants – for free.

    Learn more

    $1,405/mo

    Rent Zestimate®

    Refinance and save

    $1,344/mo

    Est. payment

    Refinancing to a lower rate could help reduce your monthly payments and save thousands over the life of the loan.

    See today's rates

    $1,344/mo

    Est. payment

    Explore your selling options

    Work with a Zillow partner agent

    Leverage their expertise and Zillow's premium Showcase listings to get your home seen by more buyers.

    Get started

    List with your own agent

    Get your home in front of millions of buyers by listing it on Zillow.

    Learn how to do it

    Sell it yourself

    Take full control of how buyers see your home on Zillow by listing For Sale by Owner (FSBO).

    List your home

    What's special

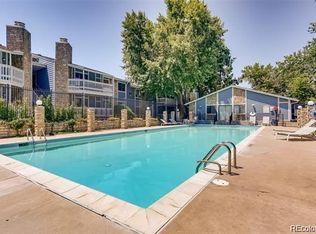
    Beautifully remodeled 1 bedroom, 1 bathroom condo located in Lowry area of Denver! Close to everything, you will be thrilled with all the fantastic shops, restaurants and things to do near your new home. Directly across from the condo is an open grass area. This is perfect for taking your dog for a walk or a game of frisbee with a friend. Directly behind your building is a cute pond with a water feature. In the summer you can enjoy the community pool or just relax on your sunny porch. The kitchen features fabulous upgrades such as quartz countertops, white shaker soft close drawers, brand new stainless steel appliances, and a refrigerator with an ice maker. This home comes equipped with AC and a brand new furnace (2020). Fresh paint throughout the unit, including the ceilings. There is a laundry closet with plenty of room for a full-size washer dryer, keyless lock on front door and vinyl waterproof floors. The fully remodeled bathroom features lots of storage which is tastefully hidden behind a barn door. The master bedroom has a very soft luxurious carpet and a large walk-in closet. This is the home you have been waiting for. One Year Home Warranty is also provided from the seller. Please use Clorox wipes provided, when viewing the home. This will help keep you and your new home clean and safe.

    This property is off market, which means it's not currently listed for sale or rent on Zillow. This may be different from what's available on other websites or public sources.

    Facts & features

    Interior

    Bedrooms & bathrooms
    • Bedrooms: 1
    • Bathrooms: 1
    • Full bathrooms: 1
    Heating
    • Forced air
    Cooling
    • Central
    Appliances
    • Included: Dishwasher, Garbage disposal, Microwave, Range / Oven, Refrigerator
    Features
    • Walk-In Closet(s), Open Floorplan, Quartz Counters, No Stairs, Smoke Free
    • Flooring: Carpet, Linoleum / Vinyl
    • Has fireplace: Yes
    • Fireplace features: Living Room
    • Common walls with other units/homes: 1 Common Wall, End Unit, No One Below
    Interior area
    • Total interior livable area: 701 sqft
    • Finished area below ground: 0.00

    Property

    Features
    • Entry location: Ground
    • Patio & porch: Patio, Covered
    • Pool features: Outdoor Pool
    Lot
    • Features: Near Public Transit
    Details
    • Zoning description: R-2-A

    Construction

    Type & style
    • Home type: Condo
    • Architectural style: Contemporary
    Materials
    • Roof: Composition
    Condition
    • Year built: 1980

    Utilities & green energy

    • Sewer: Public Sewer
    • Water: Public
    Green energy
    • Energy efficient items: Appliances

    Community & HOA

    Community
    • Security: Carbon Monoxide Detector(s)
    HOA
    • Has HOA: Yes
    • Amenities included: Pool, Pond Seasonal
    • Services included: Snow Removal, Trash, Insurance, Water, Sewer
    • HOA fee: $223 monthly
    Location
    • Region: Denver

    Financial & listing details

    • Price per square foot: $257/sqft
    • Road surface type: Paved

    Price history

    DateEventPrice
    4/22/2020Sold$205,000+8%$292/sqft
    Source: HomeSmart Intl Solds #3940976_80247_101 Report a problem
    3/22/2020Pending sale$189,900$271/sqft
    Source: Homesmart Cherry Creek #3940976 Report a problem
    3/20/2020Listed for sale$189,900+8.5%$271/sqft
    Source: Homesmart Cherry Creek #3940976 Report a problem
    11/9/2018Sold$175,000$250/sqft
    Source: BROKERS GUILD solds #9892672_80247_101 Report a problem

    Public tax history

    Tax history is unavailable.

    Neighborhood: Windsor

    Nearby schools

    GreatSchools rating
    Schools provided by the listing agent
    • Elementary: Place
    • Middle: Place
    • High: George Washington
    • District: Denver 1

    Source: The MLS. This data may not be complete. We recommend contacting the local school district to confirm school assignments for this home.

    Get a cash offer in 3 minutes
    Find out how much your home could sell for in as little as 3 minutes with a no-obligation cash offer.
    Estimated market value
    $180,300
    Get a cash offer in 3 minutes
    Find out how much your home could sell for in as little as 3 minutes with a no-obligation cash offer.
    Estimated market value
    $180,300