Skip main navigation
Off market
  • $181,500

    8335 Fairmount Dr E Unit 105, Denver, CO 80247

    2beds
    948sqft
    Condo
    Built in 1980
    -- sqft lot
    $181,500 Zestimate®
    $191/sqft
    $1,636 Estimated rent

    Home value

    $181,500

    $172,000 - $192,000

    $1,636/mo

    Zestimate® history
    Loading
    Loading...

    Owner options

    List your home for rent

    $1,636/mo

    Rent Zestimate®

    Find your next renter with Zillow Rental Manager. Plus, with online applications, you can quickly screen prospective tenants – for free.

    Learn more

    $1,636/mo

    Rent Zestimate®

    Refinance and save

    $1,433/mo

    Est. payment

    Refinancing to a lower rate could help reduce your monthly payments and save thousands over the life of the loan.

    See today's rates

    $1,433/mo

    Est. payment

    Explore your selling options

    Work with a Zillow partner agent

    Leverage their expertise and Zillow's premium Showcase listings to get your home seen by more buyers.

    Get started

    List with your own agent

    Get your home in front of millions of buyers by listing it on Zillow.

    Learn how to do it

    Sell it yourself

    Take full control of how buyers see your home on Zillow by listing For Sale by Owner (FSBO).

    List your home

    What's special

    Stunning updated and remodeled 2 bedroom 2 bath in Woodside Village Near Lowry! Great location near shopping, restaurants, Highline Canal Trails, Common Ground Golf Course, Public Transportation, Central Air! Open floor plan, Cozy Wood Burning Stone Fireplace with electric insert, Completely Remodeled Kitchen, All new windows, New Bali Weather Blinds, New Push Button Toto Water Efficient Toilets, Stainless Steel Refrigerator, Stove/Oven, Built-in Microwave Oven, Dishwasher, Vinyl Plank Flooring Berber Carpeting, Large built-in Closets, Digital Stainless Steel Washer/Dryer, Custom designed Laundry Room with Folding Table and Built-in Cabinets, New Interior Doors + Space Saving Pocket Doors, Serene Patio Area with high end ceramic tile and Storage Area. This is Turn Key Don't Let This One Slip Away

    This property is not currently displayed as for sale or rent on Zillow. This may be different from what's on other websites or public sources.

    Facts & features

    Interior

    Bedrooms & bathrooms
    • Bedrooms: 2
    • Bathrooms: 2
    • Full bathrooms: 1
    • 3/4 bathrooms: 1
    Heating
    • Forced air, Gas
    Cooling
    • Central
    Appliances
    • Included: Dishwasher, Dryer, Garbage disposal, Microwave, Range / Oven, Refrigerator, Washer
    • Laundry: In Unit
    Features
    • Smoke Free
    • Flooring: Tile, Carpet, Hardwood, Linoleum / Vinyl
    • Windows: Double Pane Windows, Window Coverings
    • Has fireplace: Yes
    • Fireplace features: Wood Burning, Living Room
    • Common walls with other units/homes: End Unit
    Interior area
    • Total interior livable area: 948 sqft

    Property

    Parking
    • Total spaces: 1
    Features
    • Entry level: 1
    • Entry location: Ground
    • Exterior features: Stone, Wood, Brick
    • On waterfront: Yes
    • Waterfront features: Pond
    Details
    • Zoning description: R-2-A

    Construction

    Type & style
    • Home type: Condo
    • Architectural style: Contemporary
    Materials
    • Roof: Composition
    Condition
    • Year built: 1980

    Utilities & green energy

    • Sewer: Public Sewer
    • Water: Public

    Community & HOA

    Community
    • Security: Smoke Detector(s), Carbon Monoxide Detector(s)
    HOA
    • Has HOA: Yes
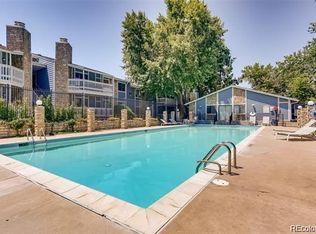
    • Amenities included: Clubhouse, Pool
    • Services included: Snow Removal, Trash, Maintenance Grounds, Insurance, Water, Maintenance Structure
    • HOA fee: $319 monthly
    Location
    • Region: Denver

    Financial & listing details

    • Price per square foot: $191/sqft
    • Road surface type: Paved

    Price history

    DateEventPrice
    10/30/2020Sold$235,000-3.1%$248/sqft
    Source: Agent Provided Report a problem
    10/7/2020Pending sale$242,500$256/sqft
    Source: Mb Champagne & Associates #2357929 Report a problem
    9/23/2020Listed for sale$242,500$256/sqft
    Source: Mb Champagne & Associates #2357929 Report a problem

    Public tax history

    Tax history is unavailable.

    Neighborhood: Windsor

    Nearby schools

    GreatSchools rating
    Schools provided by the listing agent
    • Elementary: Place
    • Middle: Place
    • High: George Washington
    • District: Denver 1

    Source: The MLS. This data may not be complete. We recommend contacting the local school district to confirm school assignments for this home.

    Get a cash offer in 3 minutes
    Find out how much your home could sell for in as little as 3 minutes with a no-obligation cash offer.
    Estimated market value
    $181,500
    Get a cash offer in 3 minutes
    Find out how much your home could sell for in as little as 3 minutes with a no-obligation cash offer.
    Estimated market value
    $181,500