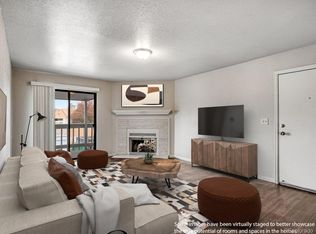
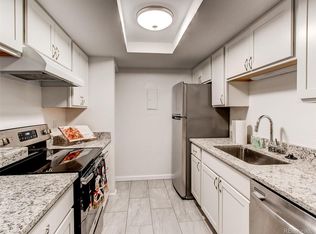
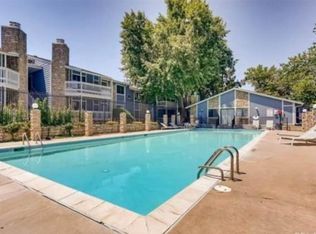
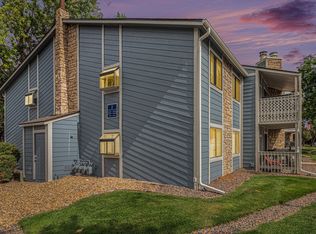
***SUPERB LOCATION AND MOVE-IN-READY!*** SELLER WOULD LIKE TO WELCOME YOU HOME WITH SIX (6) MONTHS OF NO HOA PAYMENT!***Tucked between Lowry and the Breakers. This is an opportunity for you to be in a highly desirable area. ***RARE ONE CAR GARAGE*** This fabulous unit is packed with charm! METICULOUSLY RENOVATED ***NEW FURNACE, AC, PATIO DOOR, SECURITY DOOR, WINDOWS, LVF FLOORING, CARPET, KITCHEN WITH STUDIO SERIES APPLIANCES, ELECTRICAL PANEL, LUTRON LIGHTING SYSTEM, NEST SYSTEM, ELECTRIC FIREPLACE, and WASHER/DRYER*** Inside, you'll find warmth and character throughout, a cozy living room w/a fireplace and access to your private balcony. The gourmet kitchen will inspire your inner chef, showcasing stainless steel "Studio Series" appliances, granite counters, a stylish tile backsplash, rich wood cabinetry, and a breakfast bar ideal for dining or morning coffee. Bedroom features soft carpet and a designer walk-in closet. Sleek, new bathroom. ***INCLUDES A (1) CAR DEEDED PRIVATE GARAGE AND (1) DEEDED PARKING SPACE. Just minutes from Windsor Lake, community pool, scenic parks, and a variety of local amenities that make daily life a breeze. You won't be disappointed! Come and fall in love with this property! FIRST TIME BUYER PACKAGES AVAILABLE! ADDITIONALLY, LOWER YOUR MORTGAGE PAYMENT FOR THE FIRST YEAR WITH A ONE YEAR TEMPORARY RATE BUYDOWN FROM GINNY GRANT WITH FAIRWAY MORTGAGE* Please contact advisor for additional information.
Sold for $245,000
$245,000
8335 Fairmount Drive #10-208, Denver, CO 80247
1beds
701sqft
Condominium
Built in 1981
-- sqft lot
$241,400 Zestimate®
$350/sqft
$1,358 Estimated rent
Home value
$241,400
$227,000 - $258,000
$1,358/mo
Zestimate® history
Owner options
List your home for rent
$1,358/mo
Rent Zestimate®
Find your next renter with Zillow Rental Manager. Plus, with online applications, you can quickly screen prospective tenants – for free.
$1,358/mo
Rent Zestimate®
Refinance and save
$1,920/mo
Est. payment
Refinancing to a lower rate could help reduce your monthly payments and save thousands over the life of the loan.
$1,920/mo
Est. payment
Explore your selling options
Work with a Zillow partner agent
Leverage their expertise and Zillow's premium Showcase listings to get your home seen by more buyers.
Get startedList with your own agent
Get your home in front of millions of buyers by listing it on Zillow.
Learn how to do itSell it yourself
Take full control of how buyers see your home on Zillow by listing For Sale by Owner (FSBO).
List your homeWhat's special
Stylish tile backsplashPrivate balconySoft carpetGranite countersRare one car garageSleek new bathroomRich wood cabinetry
Zillow last checked:
Listing updated:
Listed by:
Jeff McGahey 720-309-2059 jeff.mcgahey@engelvoelkers.com,
Engel & Volkers Denver
Bought with:
Veronica Trotta, 100104632
Real Broker, LLC DBA Real
Carin Nguyen, 100104628
Real Broker, LLC DBA Real
Source: REcolorado as distributed by MLS GRID,MLS#: 8899672
Facts & features
Interior
Bedrooms & bathrooms
- Bedrooms: 1
- Bathrooms: 1
- Full bathrooms: 1
- Main level bathrooms: 1
- Main level bedrooms: 1
Bedroom
- Description: Walk-In Closet
- Level: Main
Bathroom
- Description: Tub/Shower Combo
- Level: Main
Dining room
- Description: Breakfast Bar
- Level: Main
Kitchen
- Description: Stainless Steel Appliances
- Level: Main
Laundry
- Description: Laundry Closet
- Level: Main
Living room
- Description: Fireplace
- Level: Main
Heating
- Forced Air, Natural Gas
Cooling
- Central Air
Appliances
- Included: Dishwasher, Disposal, Dryer, Oven, Range, Range Hood, Refrigerator, Washer
- Laundry: In Unit, Laundry Closet
Features
- High Speed Internet, No Stairs, Open Floorplan, Quartz Counters, Smart Thermostat, Smoke Free, Walk-In Closet(s)
- Flooring: Carpet, Laminate, Tile
- Has basement: No
- Number of fireplaces: 1
- Fireplace features: Electric, Living Room
- Furnished: Yes
- Common walls with other units/homes: End Unit
Interior area
- Total structure area: 701
- Total interior livable area: 701 sqft
- Finished area above ground: 701
Property
Parking
- Total spaces: 2
- Parking features: Concrete, Dry Walled, Floor Coating
- Garage spaces: 1
- Details: Reserved Spaces: 1
Features
- Levels: One
- Stories: 1
- Entry location: Stairs
- Patio & porch: Covered, Front Porch
- Exterior features: Balcony, Garden, Playground, Rain Gutters, Water Feature
- Pool features: Outdoor Pool
- Fencing: None
- Has view: Yes
- View description: Lake, Water
- Has water view: Yes
- Water view: Lake,Water
- Waterfront features: Pond
Lot
- Features: Near Public Transit
Details
- Parcel number: 616104032
- Zoning: R-2-A
- Special conditions: Standard
Construction
Type & style
- Home type: Condo
- Architectural style: Contemporary
- Property subtype: Condominium
- Attached to another structure: Yes
Materials
- Frame, Stone, Wood Siding
- Roof: Composition
Condition
- Updated/Remodeled
- Year built: 1981
Utilities & green energy
- Sewer: Public Sewer
- Water: Public
- Utilities for property: Cable Available, Electricity Connected, Natural Gas Connected, Phone Available
Community & HOA
Community
- Security: Smoke Detector(s), Video Doorbell
- Subdivision: Woodside Village
HOA
- Has HOA: Yes
- Amenities included: Clubhouse, Garden Area, Park, Playground, Pool
- Services included: Reserve Fund, Exterior Maintenance w/out Roof, Maintenance Grounds, Maintenance Structure, Sewer, Snow Removal, Trash, Water
- HOA fee: $384 monthly
- HOA name: Woodside Village Condominium Assoc
- HOA phone: 303-284-1448
Location
- Region: Denver
Financial & listing details
- Price per square foot: $350/sqft
- Tax assessed value: $239,700
- Annual tax amount: $980
- Date on market: 6/20/2025
- Listing terms: 1031 Exchange,Cash,Conventional,FHA,VA Loan
- Exclusions: Personal Property Left For Staging Only.
- Ownership: Individual
- Electric utility on property: Yes
- Road surface type: Paved
Price history
| Date | Event | Price |
|---|---|---|
| 9/3/2025 | Sold | $245,000$350/sqft |
Source:  REcolorado as distributed by MLS GRID #8899672 Report a problem REcolorado as distributed by MLS GRID #8899672 Report a problem | ||
| 7/22/2025 | Pending sale | $245,000$350/sqft |
Source: REcolorado as distributed by MLS GRID #8899672 Report a problem | ||
| 6/20/2025 | Listed for sale | $245,000+32.4%$350/sqft |
Source: REcolorado as distributed by MLS GRID #8899672 Report a problem | ||
| 9/1/2021 | Sold | $185,000+110.2%$264/sqft |
Source: Public Record Report a problem | ||
| 9/1/2000 | Sold | $88,000+76%$126/sqft |
Source: Public Record Report a problem | ||
| 6/19/1997 | Sold | $50,000$71/sqft |
Source: Public Record Report a problem | ||
Public tax history
| Year | Property taxes | Tax assessment |
|---|---|---|
| 2024 | $959 -9.7% | $12,370 -18.6% |
| 2023 | $1,062 +3.6% | $15,200 +13.9% |
| 2022 | $1,025 +4% | $13,350 -2.8% |
| 2021 | $985 +2.9% | $13,730 +3.4% |
| 2020 | $958 +22.6% | $13,278 -0.7% |
| 2019 | $781 | $13,370 +32.4% |
| 2018 | $781 +0.3% | $10,100 |
| 2017 | $779 +55.3% | $10,100 +57.3% |
| 2016 | $502 +11.4% | $6,420 |
| 2015 | $450 0% | $6,420 +18.5% |
| 2014 | $450 +3.2% | $5,420 |
| 2013 | $436 +22% | $5,420 +4.4% |
| 2011 | $358 | $5,190 |
Find assessor info on the county website
Neighborhood: Windsor
Nearby homes
- $195,0001 bd1 ba701 sqft8335 Fairmount Dr UNIT 9-206, Denver, CO 80247Sold
- $236,2002 bd2 ba948 sqft8335 Fairmount Dr UNIT 2-106, Denver, CO 80247Off Market
- $232,1002 bd2 ba1k sqft8335 Fairmount Dr UNIT 2-202, Denver, CO 80247Off Market
- $276,7002 bd2 ba950 sqft8335 Fairmount Dr UNIT 2-203, Denver, CO 80247Off Market
- $190,2001 bd1 ba700 sqft8335 Fairmount Dr UNIT 3-206, Denver, CO 80247Off Market
- $255,4002 bd2 ba1k sqft8335 Fairmount Dr UNIT 5-207, Denver, CO 80247Off Market
- $183,9001 bd1 ba701 sqft8335 Fairmount Dr UNIT 6-207, Denver, CO 80247Off Market
- $188,4001 bd1 ba701 sqft8335 Fairmount Dr UNIT 7-104, Denver, CO 80247Off Market
Nearby schools
GreatSchools rating
- 3/10Place Bridge AcademyGrades: PK-8Distance: 1.5 mi
- 5/10George Washington High SchoolGrades: 9-12Distance: 1.3 mi
Schools provided by the listing agent
- Elementary: Place Bridge Academy
- Middle: Place Bridge Academy
- High: George Washington
- District: Denver 1
Source: REcolorado as distributed by MLS GRID. This data may not be complete. We recommend contacting the local school district to confirm school assignments for this home.
Get a cash offer in 3 minutes
Find out how much your home could sell for in as little as 3 minutes with a no-obligation cash offer.
Estimated market value
$241,400
Get a cash offer in 3 minutes
Find out how much your home could sell for in as little as 3 minutes with a no-obligation cash offer.
Estimated market value
$241,400
- Colorado
- Denver County
- Denver
- 80247
- Windsor
- 8335 Fairmount Drive Unit 10-208
Nearby cities
Nearby neighborhoods
Nearby zip codes
Other Denver Topics
