Welcome to your dream home in the highly desired, gated community of Lake Fantasia! This beautifully remodeled 2,052 square foot manufactured home features four bedrooms and two baths, with newly updated kitchen and bathrooms, plus brand-new flooring throughout. The open-concept layout is perfect for entertaining, featuring a seamless flow between the modern kitchen and great room, along with separate formal living and dining areas. The expansive master suite is a true retreat, boasting a walk-in closet, a walk-in shower, a soaking tub, and a bonus dedicated office and sitting area. Outside, you’ll find extra storage for lawn and play equipment. Exterior cameras and lighting, as well as door/window sensors, provide that added measure of security. Plus, enjoy a low HOA that includes access to the clubhouse with a fitness center, a year-round heated pool, picnic area, New Dog Park and lake access for boating. Parking is available for boats and RVs. All of this is just minutes from shopping, dining, and more. Come see it today!
Sold for $265,000
$265,000
8335 FANTASIA PARK WAY, RIVERVIEW, FL 33578
4beds
2,052sqft
Manufactured Home, Single Family Residence
Built in 2005
6,500 Square Feet Lot
$263,100 Zestimate®
$129/sqft
$2,406 Estimated rent
Home value
$263,100
$245,000 - $282,000
$2,406/mo
Zestimate® history
Owner options
List your home for rent
$2,406/mo
Rent Zestimate®
Find your next renter with Zillow Rental Manager. Plus, with online applications, you can quickly screen prospective tenants – for free.
$2,406/mo
Rent Zestimate®
Refinance and save
$1,980/mo
Est. payment
Refinancing to a lower rate could help reduce your monthly payments and save thousands over the life of the loan.
$1,980/mo
Est. payment
Explore your selling options
Work with a Zillow partner agent
Leverage their expertise and Zillow's premium Showcase listings to get your home seen by more buyers.
Get startedList with your own agent
Get your home in front of millions of buyers by listing it on Zillow.
Learn how to do itSell it yourself
Take full control of how buyers see your home on Zillow by listing For Sale by Owner (FSBO).
List your homeWhat's special
Zillow last checked:
Listing updated:
Listed by:
Darrell Green 813-453-4447,
HOMEXPRESS REALTY, INC. 813-641-2500
Bought with:
Darrell Green, 3344853
HOMEXPRESS REALTY, INC.
Source: Stellar MLS,MLS#: TB8483608 Originating MLS: Suncoast Tampa
Originating MLS: Suncoast Tampa
Facts & features
Interior
Bedrooms & bathrooms
- Bedrooms: 4
- Bathrooms: 2
- Full bathrooms: 2
Rooms
- Room types: Bonus Room, Breakfast Room Separate, Family Room, Living Room
Primary bedroom
- Features: En Suite Bathroom, Walk-In Closet(s)
- Level: First
- Area: 208 Square Feet
- Dimensions: 13x16
Bedroom 2
- Features: Ceiling Fan(s), Walk-In Closet(s)
- Level: First
- Area: 156 Square Feet
- Dimensions: 13x12
Bedroom 3
- Features: Ceiling Fan(s), Walk-In Closet(s)
- Level: First
- Area: 156 Square Feet
- Dimensions: 13x12
Bedroom 4
- Features: Ceiling Fan(s), Built-in Closet
- Level: First
- Area: 156 Square Feet
- Dimensions: 13x12
Primary bathroom
- Features: Garden Bath
- Level: First
- Area: 104 Square Feet
- Dimensions: 13x8
Bathroom 2
- Features: Tub With Shower
- Level: First
- Area: 45 Square Feet
- Dimensions: 5x9
Bonus room
- Features: No Closet
- Level: First
- Area: 156 Square Feet
- Dimensions: 13x12
Dinette
- Features: Pantry
- Level: First
- Area: 130 Square Feet
- Dimensions: 13x10
Family room
- Features: Ceiling Fan(s)
- Level: First
- Area: 234 Square Feet
- Dimensions: 13x18
Kitchen
- Features: Kitchen Island
- Level: First
- Area: 156 Square Feet
- Dimensions: 13x12
Living room
- Features: Ceiling Fan(s)
- Level: First
- Area: 260 Square Feet
- Dimensions: 13x20
Utility room
- Level: First
- Area: 104 Square Feet
- Dimensions: 13x8
Heating
- Electric
Cooling
- Central Air
Appliances
- Included: Dishwasher, Disposal, Dryer, Electric Water Heater, Exhaust Fan, Microwave, Range, Range Hood, Refrigerator, Washer
- Laundry: Electric Dryer Hookup, Inside, Washer Hookup
Features
- Ceiling Fan(s), Eating Space In Kitchen, Open Floorplan, Split Bedroom, Thermostat, Vaulted Ceiling(s), Walk-In Closet(s)
- Flooring: Carpet, Luxury Vinyl
- Windows: Blinds, Window Treatments
- Has fireplace: No
Interior area
- Total structure area: 2,663
- Total interior livable area: 2,052 sqft
Property
Parking
- Total spaces: 2
- Parking features: Covered, Off Street, Oversized
- Carport spaces: 2
Features
- Levels: One
- Stories: 1
- Patio & porch: Patio
- Exterior features: Lighting, None, Private Entrance, Private Yard, Rain Gutters, Sidewalk, Storage
- Fencing: Vinyl
- Waterfront features: Lake
Lot
- Size: 6,500 Square Feet
- Dimensions: 50 x 130
- Features: In County, Landscaped, Level, Oversized Lot, Private, Sidewalk
- Residential vegetation: Fruit Trees, Mature Landscaping, Trees/Landscaped
Details
- Additional structures: Shed(s)
- Parcel number: U1830202RU00000000060.0
- Zoning: PD
- Special conditions: None
Construction
Type & style
- Home type: MobileManufactured
- Property subtype: Manufactured Home, Single Family Residence
Materials
- Vinyl Siding
- Foundation: Crawlspace
- Roof: Metal,Shingle
Condition
- Completed
- New construction: No
- Year built: 2005
Utilities & green energy
- Sewer: Public Sewer
- Water: Public
- Utilities for property: Cable Available, Electricity Connected, Fire Hydrant, Phone Available, Public, Sewer Connected, Water Connected
Community & HOA
Community
- Features: Lake, Private Boat Ramp, Clubhouse, Community Mailbox, Gated Community - No Guard, Park, Pool, Sidewalks
- Pet fee: $0 monthly
- Subdivision: LAKE FANTASIA PLATTED SUB
HOA
- Has HOA: Yes
- Amenities included: Basketball Court, Park, Pool
- Services included: Community Pool, Maintenance Grounds, Pool Maintenance
- HOA fee: $149 monthly
- HOA name: Betty Mathews
- HOA phone: 727-869-9700
Location
- Region: Riverview
Financial & listing details
- Price per square foot: $129/sqft
- Tax assessed value: $187,547
- Annual tax amount: $3,107
- Date on market: 3/7/2026
- Cumulative days on market: 27 days
- Listing terms: Cash,Conventional,FHA,VA Loan
- Ownership: Fee Simple
- Total actual rent: 0
- Electric utility on property: Yes
- Road surface type: Paved, Asphalt
- Body type: Double Wide
Price history
| Date | Event | Price |
|---|---|---|
| 5/13/2026 | Sold | $265,000-1.8%$129/sqft |
Source:  Stellar MLS #TB8483608 Report a problem Stellar MLS #TB8483608 Report a problem | ||
| 4/4/2026 | Pending sale | $269,900$132/sqft |
Source: Stellar MLS #TB8483608 Report a problem | ||
| 3/23/2026 | Price change | $269,900-3.4%$132/sqft |
Source: Stellar MLS #TB8483608 Report a problem | ||
| 3/7/2026 | Listed for sale | $279,500+31.2%$136/sqft |
Source: Stellar MLS #TB8483608 Report a problem | ||
| 2/2/2022 | Sold | $213,000-3.2%$104/sqft |
Source: Public Record Report a problem | ||
| 1/4/2022 | Pending sale | $220,000$107/sqft |
Source: Stellar MLS #T3335928 Report a problem | ||
| 12/31/2021 | Price change | $220,000+4.8%$107/sqft |
Source: Stellar MLS #T3335928 Report a problem | ||
| 11/1/2021 | Pending sale | $210,000$102/sqft |
Source: Stellar MLS #T3335928 Report a problem | ||
| 10/28/2021 | Listed for sale | $210,000+652.7%$102/sqft |
Source: Stellar MLS #T3335928 Report a problem | ||
| 9/14/2005 | Sold | $27,900$14/sqft |
Source: Public Record Report a problem | ||
Public tax history
| Year | Property taxes | Tax assessment |
|---|---|---|
| 2025 | $3,107 +9.2% | $187,496 +2.9% |
| 2024 | $2,847 +4.6% | $182,212 +3% |
| 2023 | $2,721 -23.2% | $176,905 -2.1% |
| 2022 | $3,544 +277.8% | $180,732 +161.1% |
| 2021 | $938 +7.3% | $69,216 +1.4% |
| 2020 | $875 +7% | $68,260 +2.3% |
| 2019 | $818 | $66,725 +1.9% |
| 2018 | $818 +0.6% | $65,481 -7.5% |
| 2017 | $813 +0.5% | $70,766 +12.7% |
| 2016 | $809 +0.7% | $62,815 +0.7% |
| 2015 | $804 -0.3% | $62,378 +0.8% |
| 2014 | $806 | $61,883 -3.6% |
| 2013 | $806 -8.8% | $64,227 -5.5% |
| 2012 | $884 -7.5% | $68,000 -10.2% |
| 2011 | $956 -9.6% | $75,718 -7% |
| 2010 | $1,058 -22.9% | $81,376 -16.1% |
| 2009 | $1,371 -24% | $97,019 -18.3% |
| 2008 | $1,805 -10.3% | $118,729 +2.9% |
| 2007 | $2,012 -4.4% | $115,373 +2.5% |
| 2006 | $2,104 +112.6% | $112,559 +271.5% |
| 2005 | $990 | $30,300 +20% |
| 2004 | -- | $25,250 +14.8% |
| 2003 | -- | $22,000 |
| 2002 | -- | $22,000 |
| 2001 | -- | $22,000 |
| 2000 | $529 | $22,000 |
Find assessor info on the county website
Neighborhood: 33578
Nearby homes
- $196,6003 bd2 ba1.5k sqft8333 Fantasia Park Way, Riverview, FL 33578Off Market

- $313,9004 bd2 ba2k sqft8337 Fantasia Park Way, Riverview, FL 33578Off Market
- $263,1004 bd2 ba2k sqft8331 Fantasia Park Way, Riverview, FL 33578Off Market
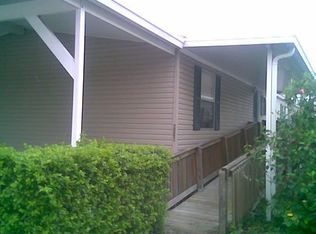
- $250,0003 bd2 ba1.3k sqft8339 Fantasia Park Way, Riverview, FL 33578Sold
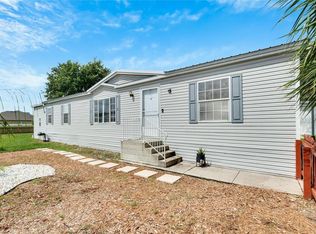
- $162,2003 bd2 ba1k sqft8336 Fantasia Park Way, Riverview, FL 33578Off Market
- $235,6003 bd2 ba1.9k sqft8329 Fantasia Park Way, Riverview, FL 33578Off Market
- $207,5003 bd2 ba1.1k sqft8344 Fantasia Park Way, Riverview, FL 33578Sold
- $245,5002 bd2 ba1k sqft8330 Fantasia Park Way, Riverview, FL 33578For Sale
Nearby schools
GreatSchools rating
- 2/10Ippolito Elementary SchoolGrades: PK-5Distance: 0.9 mi
- 2/10Giunta Middle SchoolGrades: 6-8Distance: 3.2 mi
- 3/10Spoto High SchoolGrades: 9-12Distance: 1.4 mi
Schools provided by the listing agent
- Elementary: Ippolito-HB
- Middle: Giunta Middle-HB
- High: Spoto High-HB
Source: Stellar MLS. This data may not be complete. We recommend contacting the local school district to confirm school assignments for this home.
Get a cash offer in 3 minutes
Find out how much your home could sell for in as little as 3 minutes with a no-obligation cash offer.
Estimated market value
$263,100
Get a cash offer in 3 minutes
Find out how much your home could sell for in as little as 3 minutes with a no-obligation cash offer.
Estimated market value
$263,100
- Florida
- Hillsborough County
- Riverview
- 33578
- 8335 FANTASIA PARK WAY
Nearby cities
Nearby neighborhoods
Nearby zip codes
Other Riverview Topics
