Welcome to a lifestyle with a little more room to breathe. Set on 7.1 acres, this home offers the space to garden, gather, create and enjoy the outdoors, while staying close to conveniences. Inside, the bright and airy floor plan features a vaulted great room, spacious formal dining room and beautifully updated oversized kitchen with a large granite island. Includes appliances and a natural fireplace—the heart of the home for cooking, baking and gathering. A second full kitchen adds more possibilities. Three bedrooms, two updated full baths, half bath, office area and convenient first-floor laundry provide comfortable everyday living. The partially finished basement has a craft room, full bath and plenty of storage. Step outside to raised garden beds, established gardens, 19 fruit trees including apple, cherry, peach and plum varieties. Trails wind through the wooded portion of the property. An outbuilding, above-ground pool and hot tub offer more ways to enjoy the acreage. The newer oversized, insulated garage provides exceptional space for vehicles, equipment, hobbies or a workshop. A newer generator and air conditioner adds comfort and peace of mind. Whether your vision includes homesteading, gardening, entertaining or simply enjoying the privacy of your own acreage, this is a property designed to be lived in and enjoyed. Recent improvements include kitchen, bath, electrical and basement bath.
Pending
Price cut: $33K (8/28)
$399,000
8335 Fenton Rd, Grand Blanc, MI 48439
3beds
2,572sqft
Single Family Residence
Built in 1953
7.1 Acres Lot
$395,300 Zestimate®
$155/sqft
$-- HOA
What's special
Hot tubPartially finished basementLarge granite islandRaised garden bedsOffice areaVaulted great roomEstablished gardens
- 29 days
- 1,310
- 75
Zillow last checked:
Listing updated:
Listed by:
Tammy Lord 810-397-3803,
REMAX Edge 810-636-9172
Source: MiRealSource,MLS#: 50219354 Originating MLS: East Central Association of REALTORS
Originating MLS: East Central Association of REALTORSFacts & features
Interior
Bedrooms & bathrooms
- Bedrooms: 3
- Bathrooms: 3
- Full bathrooms: 2
- 1/2 bathrooms: 1
Rooms
- Room types: Basement Full Bath
Bedroom 1
- Level: Entry
- Area: 182
- Dimensions: 14 x 13
Bedroom 2
- Level: Entry
- Area: 156
- Dimensions: 13 x 12
Bedroom 3
- Level: Upper
- Area: 120
- Dimensions: 12 x 10
Bathroom 1
- Level: Entry
- Area: 80
- Dimensions: 8 x 10
Bathroom 2
- Level: Lower
- Area: 40
- Dimensions: 8 x 5
Dining room
- Level: Entry
- Area: 228
- Dimensions: 19 x 12
Great room
- Level: Entry
- Area: 325
- Dimensions: 25 x 13
Kitchen
- Level: Entry
- Area: 252
- Dimensions: 18 x 14
Heating
- Boiler, Natural Gas
Cooling
- Ceiling Fan(s), Central Air
Appliances
- Included: Dishwasher, Dryer, Microwave, Range/Oven, Refrigerator, Washer, Gas Water Heater
Features
- Sump Pump
- Basement: Full,Exterior Entry,Partially Finished,Sump Pump
- Number of fireplaces: 1
- Fireplace features: Natural Fireplace
Interior area
- Total structure area: 3,442
- Total interior livable area: 2,572 sqft
- Finished area above ground: 2,072
- Finished area below ground: 500
Property
Parking
- Total spaces: 2
- Parking features: Attached, Electric in Garage, Garage Door Opener
- Attached garage spaces: 2
Features
- Levels: One
- Stories: 1
- Patio & porch: Deck, Porch
- Has private pool: Yes
- Pool features: Above Ground, Outdoor Pool
- Has spa: Yes
- Spa features: Spa/Hot Tub
- Fencing: Fenced
- Frontage type: Road
- Frontage length: 187
Lot
- Size: 7.1 Acres
- Dimensions: 187 x 1650
- Features: Wooded
Details
- Additional structures: Barn(s)
- Parcel number: 1219300004
- Zoning description: Residential
- Special conditions: Private
Construction
Type & style
- Home type: SingleFamily
- Architectural style: Ranch
- Property subtype: Single Family Residence
Materials
- Brick, Vinyl Siding
- Foundation: Basement
Condition
- Year built: 1953
Utilities & green energy
- Sewer: Public Sanitary
- Water: Public
- Utilities for property: Cable/Internet Avail.
Community & HOA
Community
- Subdivision: N/A
HOA
- Has HOA: No
Location
- Region: Grand Blanc
Financial & listing details
- Price per square foot: $155/sqft
- Tax assessed value: $297,000
- Annual tax amount: $6,140
- Date on market: 8/21/2026
- Cumulative days on market: 25 days
- Listing agreement: Exclusive Right To Sell
- Listing terms: Cash,Conventional,FHA,VA Loan
- Road surface type: Paved
Estimated market value
$395,300
$376,000 - $415,000
$2,840/mo
Price history
| Date | Event | Price |
|---|---|---|
| 9/9/2026 | Pending sale | $399,000$155/sqft |
Source:  MiRealSource #50219354 Report a problem MiRealSource #50219354 Report a problem | ||
| 8/28/2026 | Price change | $399,000-7.6%$155/sqft |
Source: MiRealSource #50219354 Report a problem | ||
| 8/21/2026 | Listed for sale | $432,000+32.9%$168/sqft |
Source: MiRealSource #50219354 Report a problem | ||
| 5/31/2022 | Sold | $324,950+1.6%$126/sqft |
Source:  Realcomp II #2220027354 Report a problem Realcomp II #2220027354 Report a problem | ||
| 4/25/2022 | Pending sale | $319,900$124/sqft |
Source: Realcomp II #2220027354 Report a problem | ||
| 4/21/2022 | Listed for sale | $319,900$124/sqft |
Source: Realcomp II #2220027354 Report a problem | ||
Public tax history
| Year | Property taxes | Tax assessment |
|---|---|---|
| 2025 | $6,205 +4.6% | $148,500 -2.9% |
| 2024 | $5,933 | $152,900 +7.1% |
| 2023 | -- | $142,800 +39.7% |
| 2022 | -- | $102,200 +4% |
| 2021 | -- | $98,300 +0.4% |
| 2020 | -- | $97,900 +9.3% |
| 2019 | -- | $89,600 +6.8% |
| 2018 | $2,516 | $83,900 -2.4% |
| 2017 | $2,516 +4.6% | $86,000 +4.8% |
| 2016 | $2,405 | $82,100 +12.2% |
| 2015 | $2,405 | $73,200 +13.7% |
| 2012 | -- | $64,400 -6.3% |
| 2011 | -- | $68,700 -14.1% |
| 2010 | -- | $80,000 -19.8% |
| 2008 | $972 | $99,800 -12.7% |
| 2006 | -- | $114,300 +5.5% |
| 2005 | -- | $108,300 +11.4% |
| 2004 | -- | $97,200 +6.1% |
| 2003 | -- | $91,600 +5% |
| 2002 | -- | $87,200 +8.2% |
| 2001 | -- | $80,600 +11.3% |
| 2000 | -- | $72,400 |
Find assessor info on the county website
Monthly payment
Est. payment
Payment breakdown
Explore the cost of this home by adjusting the details. Changes won't be saved.Climate risks
Neighborhood: 48439
Nearby schools
Schools provided by the listing agent
- District: Grand Blanc Comm Schools
Source: MiRealSource. This data may not be complete. We recommend contacting the local school district to confirm school assignments for this home.
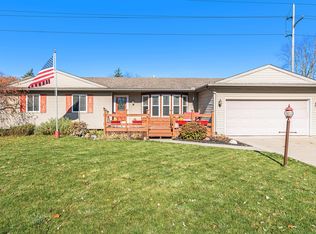
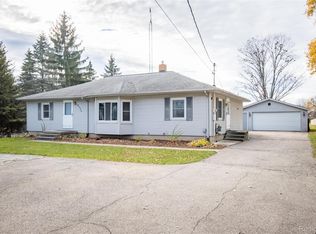
Similar homes
- $399,9004 bd4 ba2.6k sqft1437 E Cook Rd, Grand Blanc, MI 48439For Sale

 MLS ID #20261074571, James Altene Jr, Keller Williams Premier. Realcomp II
 - $409,9004 bd3 ba2k sqft1087 Deer Creek Trl, Grand Blanc, MI 48439For Sale
 MLS ID #20261075417, Tiffini Bridgett, The Brokerage Real Estate Enthusiasts. Realcomp II
 - $430,0004 bd3 ba2.9k sqft3068 W Cook Rd, Grand Blanc, MI 48439For Sale
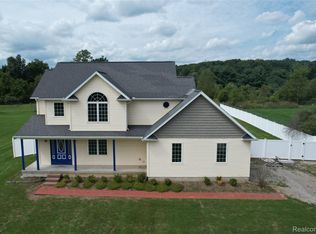 MLS ID #20261071883, Laura Pennington, Legacy Realty Professionals. Realcomp II
 - $--5 bd3 ba2.7k sqft2325 Willow Ln, Grand Blanc, MI 48439Auction
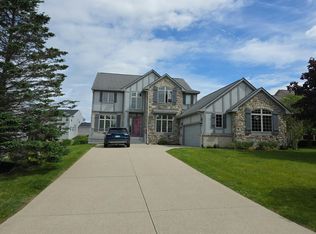 Auction.com 2
 - $399,0004 bd3 ba2.5k sqft8131 Peninsula Cir, Grand Blanc, MI 48439For SaleMLS ID #20261070150, Whitney Myers, EXP Realty Main. Realcomp II
- $479,9005 bd5 ba3.5k sqft9103 Fenton Rd, Grand Blanc, MI 48439For SaleMLS ID #20261073622, Brian Abraham, Keller Williams First. Realcomp II
- $379,9003 bd4 ba2.9k sqft9110 Old Oak Dr, Grand Blanc, MI 48439For SaleMLS ID #20261062655, Chris Dabaldo, Amerapro. Realcomp II
- $379,9003 bd4 ba2.9k sqft8077 Bradbury Ln, Grand Blanc, MI 48439For SaleMLS ID #20261063035, Stephanie Eagle, Howard Homes 4 You LLC. Realcomp II
- $435,0005 bd3 ba3k sqft10019 Mulberry Ln, Grand Blanc, MI 48439For Sale
 MLS ID #26049832, Cory Maguire, Green Crown Real Estate LLC. MichRIC
 - $439,9004 bd3 ba3k sqft2295 Hidden Forest Dr #47, Grand Blanc, MI 48439For Sale
 MLS ID #50220333, Rob Moen, Keller Williams First. MiRealSource
 - $394,9004 bd3 ba2.1k sqft8101 Peninsula Cir, Grand Blanc, MI 48439For SaleMLS ID #50209866, Jessica Weeks, Keller Williams First. MiRealSource
- $379,9005 bd2 ba2.1k sqft327 Reid Rd, Grand Blanc, MI 48439For SaleMLS ID #50220315, Tammy Lord, REMAX Edge. MiRealSource
- $384,9994 bd2 ba2k sqft11184 N Fenton Rd, Fenton, MI 48430For SaleMLS ID #20261073889, Mariam Boutros, Community Choice Realty Inc. Realcomp II
- $304,0003 bd2 ba1.8k sqft9004 Del Rio Dr, Grand Blanc, MI 48439For SaleMLS ID #20261066274, Shelby L Sepanak, Exclusive House of Real Estate. Realcomp II
- $409,9003 bd3 ba1.7k sqft6057 Center Rd, Grand Blanc, MI 48439For SaleMLS ID #20261053460, Nykole Pfaff, The Brokerage Real Estate Enthusiasts. Realcomp II
- $385,0003 bd3 ba3.6k sqft5311 Sandalwood Ct, Grand Blanc, MI 48439For SaleMLS ID #20261064913, Stacey Reel, American Associates Inc. Realcomp II
- $400,0004 bd4 ba3.2k sqft8366 Sherwood Dr, Grand Blanc, MI 48439For SaleMLS ID #20261062636, Alexsandra Williams, Century 21 Signature Realty. Realcomp II
- $399,9005 bd3 ba2.9k sqft2360 Scenic Hollow Dr, Grand Blanc, MI 48439For SaleMLS ID #20261052521, Coti Brown, Epique Realty. Realcomp II
