ATTENTION INVESTORS-FLIPPERS-REHABERS! This charming older home has served well as a rental and now is being offered for sale. Sitting beneath scattered trees, this 1458 SF 3-1-1-car detached carport has the old home charm of a huge front porch for watching the world go by, original 2-inch wood floors in the living room, a spacious open Kit-Liv-Din with a Kitchen peninsula for additional seating and watching the chef. All appliances remain. A huge separate laundry is just off the Kitchen and opens to the back fenced yard. Bedrooms are carpet, Kitchen and Bath are laminate. Upgrades include a newish metal roof, attic insulation and ductwork. Tenant says a-c works fabulously. Conventional septic. Large part-slab storage building in back yard. Previously rented for $1500 mo. GREAT COMMUTER LOCATION off Hwy 175 north of the prestigious Beacon Hill and minutes to Cedar Creek Lake and approximately 50 miles to Dallas. Motivated Sellers will consider all offers. Sold AS IS.
For sale
$125,000
8335 Horseshoe Dr, Kemp, TX 75143
3beds
1,458sqft
:
Get pre-qualifiedN/A
Single Family Residence
Built in 1900
7,405 Square Feet Lot
$-- Zestimate®
$86/sqft
$-- HOA
What's special
All appliances remainAttic insulation and ductworkA-c works fabulouslyNewish metal roof
- 41 days |
- 1,072 |
- 85 |
Zillow last checked:
Listing updated:
Listed by:
Marsha Bourne 0444043 903-887-4420,
Avery Realty Group 903-887-4420
Source: NTREIS,MLS#: 21299314
Facts & features
Interior
Bedrooms & bathrooms
- Bedrooms: 3
- Bathrooms: 1
- Full bathrooms: 1
Primary bedroom
- Level: First
- Dimensions: 0 x 0
Bedroom
- Level: First
- Dimensions: 0 x 0
Bedroom
- Level: First
- Dimensions: 0 x 0
Living room
- Level: First
- Dimensions: 0 x 0
Heating
- Central, Electric
Cooling
- Central Air, Electric
Appliances
- Included: Dishwasher, Electric Range, Electric Water Heater
- Laundry: Dryer Hookup, ElectricDryer Hookup, Laundry in Utility Room
Features
- High Speed Internet, Open Floorplan, Pantry
- Flooring: Carpet, Hardwood, Laminate
- Windows: Window Coverings
- Has basement: No
- Has fireplace: No
Interior area
- Total interior livable area: 1,458 sqft
Video & virtual tour
Property
Parking
- Total spaces: 1
- Parking features: Detached Carport
- Carport spaces: 1
Features
- Levels: One
- Stories: 1
- Patio & porch: Covered
- Exterior features: Lighting, Storage
- Pool features: None
- Fencing: Chain Link
- Body of water: Cedar Creek
Lot
- Size: 7,405 Square Feet
- Features: Back Yard, Interior Lot, Lawn, Landscaped, Level, Few Trees
Details
- Parcel number: 7122
Construction
Type & style
- Home type: SingleFamily
- Architectural style: Traditional,Detached
- Property subtype: Single Family Residence
Materials
- Wood Siding
- Foundation: Pillar/Post/Pier
- Roof: Metal
Condition
- Year built: 1900
Utilities & green energy
- Sewer: Septic Tank
- Water: Public
- Utilities for property: Overhead Utilities, Septic Available, Separate Meters, Water Available
Green energy
- Water conservation: Gray Water System
Community & HOA
Community
- Subdivision: None
HOA
- Has HOA: No
Location
- Region: Kemp
Financial & listing details
- Price per square foot: $86/sqft
- Tax assessed value: $116,648
- Annual tax amount: $2,011
- Date on market: 6/13/2026
- Cumulative days on market: 44 days
- Listing terms: Cash,Conventional
Estimated market value
Not available
Estimated sales range
Not available
$1,729/mo
Price history
| Date | Event | Price |
|---|---|---|
| 6/13/2026 | Listed for sale | $125,000$86/sqft |
Source: NTREIS #21299314 Report a problem | ||
| 8/22/2023 | Listing removed | -- |
Source: Henderson County BOR #101155 Report a problem | ||
| 8/13/2023 | Listed for rent | $1,500$1/sqft |
Source: Henderson County BOR #101155 Report a problem | ||
| 4/9/2023 | Listing removed | -- |
Source: Zillow Rentals #100193 Report a problem | ||
| 4/1/2023 | Listed for rent | $1,500$1/sqft |
Source: Zillow Rentals #100193 Report a problem | ||
| 5/4/2022 | Listing removed | -- |
Source: Henderson County BOR Report a problem | ||
| 4/28/2022 | Listed for rent | $1,500$1/sqft |
Source: Henderson County BOR #97656 Report a problem | ||
Public tax history
| Year | Property taxes | Tax assessment |
|---|---|---|
| 2025 | $2,011 +34.9% | $111,566 +20% |
| 2024 | $1,491 +9.8% | $92,972 +9.5% |
| 2023 | $1,358 -22.5% | $84,908 -11.6% |
| 2022 | $1,752 +29.1% | $96,010 +37.2% |
| 2021 | $1,356 +2.5% | $69,966 +8.4% |
| 2020 | $1,324 | $64,520 +164.5% |
| 2019 | -- | $24,390 +16% |
| 2018 | $472 | $21,030 +5% |
| 2017 | $472 +14% | $20,020 +13.8% |
| 2016 | $414 -6.2% | $17,590 -3.2% |
| 2015 | $441 | $18,180 -6.1% |
| 2014 | $441 | $19,360 -3% |
| 2013 | -- | $19,950 -5.6% |
| 2012 | -- | $21,130 -7.4% |
| 2011 | -- | $22,820 -11% |
| 2010 | -- | $25,650 -4.6% |
| 2009 | -- | $26,890 -4.4% |
| 2008 | -- | $28,120 +8.1% |
| 2001 | -- | $26,020 |
| 2000 | -- | $26,020 |
Find assessor info on the county website
Monthly payment
Est. payment
Payment breakdown
Explore the cost of this home by adjusting the details. Changes won't be saved.Climate risks
Neighborhood: 75143
Nearby schools
GreatSchools rating
- 3/10Kemp Intermediate SchoolGrades: 2-3Distance: 1.7 mi
- 3/10Kemp Junior High SchoolGrades: 6-8Distance: 1.7 mi
- 3/10Kemp High SchoolGrades: 9-12Distance: 1.6 mi
Schools provided by the listing agent
- Elementary: Kemp
- Middle: Kemp
- High: Kemp
- District: Kemp ISD
Source: NTREIS. This data may not be complete. We recommend contacting the local school district to confirm school assignments for this home.
- $112,0002 bd1 ba850 sqft8351 Horseshoe Dr, Kemp, TX 75143Off Market
- $158,0003 bd2 ba1.3k sqft8313 Horseshoe Dr, Kemp, TX 75143Off Market
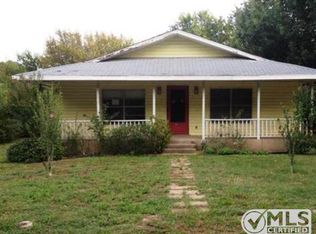
- $90,1003 bd1 ba975 sqft8367 Horseshoe Dr, Kemp, TX 75143Off Market
- $321,200-- bd-- ba1.9k sqft8286 Horseshoe Dr, Kemp, TX 75143Off Market
- $187,500-- bd1 ba1.2k sqft8301 Horseshoe Dr, Kemp, TX 75143Off Market
- $150,100-- bd1 ba1.1k sqft8381 Horseshoe Dr, Kemp, TX 75143Off Market
- $26,766-- bd-- ba-- sqft8078 Horseshoe Dr, Kemp, TX 75143Off Market
- $206,000-- bd1 ba1.6k sqft8377 City Lake Rd, Kemp, TX 75143Off Market
A local agent can set up tours, give advice and negotiate with sellers.
Similar homes
- $95,0003 bd2 ba1.3k sqft8163 Lady Bird, Kemp, TX 75143For Sale
 MLS ID #21339099, Debbie French. NTREIS
 - $--3 bd2 ba1.4k sqft1030 Magnolia Mound, Kemp, TX 75143Auction
 Xome
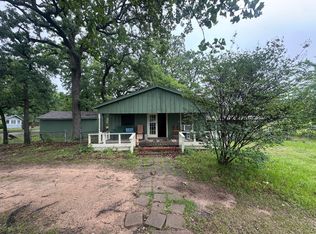
Xome - $125,0003 bd1 ba1k sqft812 Cedarcrest Dr, Tool, TX 75143For Sale
 MLS ID #21251687, Jon Derohwer. NTREIS
 - $125,0003 bd2 ba1.7k sqft14578 Alicia Pl, Kemp, TX 75143For Sale
 MLS ID #21303816, Desiray Drinning. NTREIS
 - $99,9003 bd2 ba1.1k sqft805 E 11th St, Kemp, TX 75143For SaleMLS ID #21160127, Rosie Vega. NTREIS
- $175,0003 bd2 ba1.5k sqft101 Smackover, Kemp, TX 75143For SaleMLS ID #21272347, Lisa Schmidt. NTREIS
- $149,0003 bd2 ba1.1k sqft510 County Road 2405, Kemp, TX 75143For SaleMLS ID #113105, Destiny Hudgins. Henderson County BOR
- $104,0003 bd2 ba1.3k sqft1048 Red Bird, Kemp, TX 75143For SaleMLS ID #21060838, Robin Welch. NTREIS
- $169,9993 bd1 ba1.2k sqft10755 Lakeside Dr, Kemp, TX 75143For SaleMLS ID #21287474, Jeniffer Gragsone. NTREIS
- $184,0003 bd2 ba1.4k sqft607 E 8th St, Kemp, TX 75143For SaleMLS ID #21191487, Christopher Dai. NTREIS
- $125,0003 bd2 ba1.2k sqft1000 S Andrea Dr, Mabank, TX 75147For SaleMLS ID #21186743, Nan Riter. NTREIS
- $160,0004 bd2 ba1.5k sqft20019 Patricia Dr, Kemp, TX 75143For SaleMLS ID #21206451, Chris Parker. NTREIS
- $122,0003 bd2 ba1.4k sqft235 Wildwind St, Gun Barrel City, TX 75156For SaleMLS ID #21306732, Bill Moomaw. NTREIS
- $109,2502 bd2 ba1.4k sqft1805 Cherokee Trce, Tool, TX 75143For SaleMLS ID #21300904, Kevin Riney. NTREIS
- $175,0002 bd1 ba912 sqft521 Hilltop Dr, Tool, TX 75143For SaleMLS ID #21301659, Kelsey Davis. NTREIS
- $99,5002 bd1 ba752 sqft613 Hilltop Dr, Kemp, TX 75143For SaleMLS ID #21266768, B.G. Pierce. NTREIS
- $64,9003 bd2 ba1.1k sqft17462 Cherry Blossom, Kemp, TX 75143For SaleMLS ID #21273082, Britney Hamilton. NTREIS
- $144,9003 bd2 ba1.2k sqft10594 County Road 2138, Kemp, TX 75143For SaleMLS ID #21118475, Lisa Schlebach. NTREIS
- $95,0003 bd2 ba1.5k sqft1026 Beach Vw, Seven Points, TX 75143For SaleMLS ID #8469388, Christopher Dahl, Stag & Stone Realty LLC. HAR
- $130,0005 bd2 ba1.9k sqft414 Starboard Dr, Gun Barrel City, TX 75156For SaleMLS ID #21304943, Angie Linn. NTREIS
