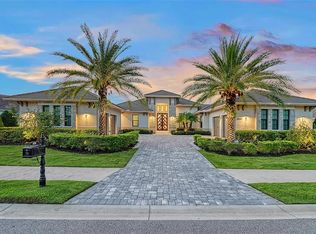
Classic and timeless, this fully furnished custom-designed home showcases refined appointments, fixtures and furnishings and sophisticated, livable indoor-outdoor living spaces with a big water view in the highly sought-after Lake View Estates neighborhood of The Lake Club. Built in 2021, the one-level residence encompasses 4,000 SF plus a 1,000-SF foot screened lakefront lanai that is ideal for family get-togethers and entertaining. A long paver driveway welcomes visitors to the residence, which makes a dramatic statement with double front doors and black window awnings. The home, which is being offered fully furnished, includes a spacious bright, open-concept floorplan with an expansive living room, dining room and kitchen, along with four bedrooms with en-suite bathrooms and walk-in closets, a powder bath, study, bonus room and three-car garage. A soaring entry with a striking chandelier opens to the elegant living room, where disappearing sliding glass doors seamlessly transition to the lanai. The living room's wow factors include motorized blinds on all slider doors, a stunning 13-foot ceiling with driftwood-like panels and a 28-foot wall with Arabesque moldings. The spectacular gourmet kitchen features a trio of Presidio pendant lights, white quartz countertops, an island with beautiful leather stools, Glazzio tile backsplash, white Shaker cabinetry and Jenn-Air stainless-steel appliances. There also is a large separate walk-in pantry with custom shelves. 24"x 24" ceramic tile flows throughout the main living areas, study and bathrooms, with beautiful carpeting in all four bedrooms and the bonus room. The dining area boasts an exquisite chandelier with hand-forged white iron branches and a solid-wood table stained with an oyster finish. Walls of disappearing sliding glass doors open to allow the extendable dining room table to adjoin the outdoor dining table and accommodate large dinner gatherings. The well-appointed outdoor living space features 12" x 24" porcelain tile flooring, a covered entertainment area with a fireplace and abundant seating, outdoor kitchen with counter seating, raised heated pool and spa, and sun loungers for soaking in the picturesque waterfront landscape. A private retreat awaits in the lovely owner's suite, which has windows with plantation shutters and custom draperies and a sumptuous bathroom with marble-look ceramic tile, white quartz counters, dual vanities with white Shaker cabinets, oversized walk-in shower with viewing windows and a freestanding tub. Notable features throughout the home include solid-core interior doors and plantation shutters. The home is conveniently located near the western entrance of The Lake Club, which offers a plethora of amenities, including a grand clubhouse, restaurant, fitness center, two pools, tennis, pickleball and playground.
This property is not currently displayed as for sale or rent on Zillow. This may be different from what's on other websites or public sources.