Skip main navigation
Sold
  • Price Unknown

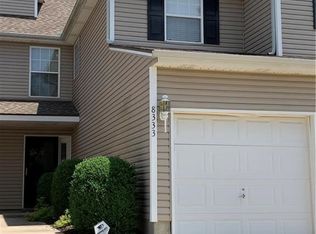
    8335 N Kensington Ave, Kansas City, MO 64119

    2beds
    1,454sqft
    Townhouse
    Built in 2005
    1,306 Square Feet Lot
    $210,900 Zestimate®
    $--/sqft
    $1,787 Estimated rent

    Home value

    $210,900

    $190,000 - $234,000

    $1,787/mo

    Zestimate® history
    Loading
    Loading...

    Owner options

    List your home for rent

    $1,787/mo

    Rent Zestimate®

    Find your next renter with Zillow Rental Manager. Plus, with online applications, you can quickly screen prospective tenants – for free.

    Learn more

    $1,787/mo

    Rent Zestimate®

    Refinance and save

    $160/mo

    Est. payment

    Refinancing to a lower rate could help reduce your monthly payments and save thousands over the life of the loan.

    See today's rates

    $160/mo

    Est. payment

    Explore your selling options

    Work with a Zillow partner agent

    Leverage their expertise and Zillow's premium Showcase listings to get your home seen by more buyers.

    Get started

    List with your own agent

    Get your home in front of millions of buyers by listing it on Zillow.

    Learn how to do it

    Sell it yourself

    Take full control of how buyers see your home on Zillow by listing For Sale by Owner (FSBO).

    List your home

    What's special

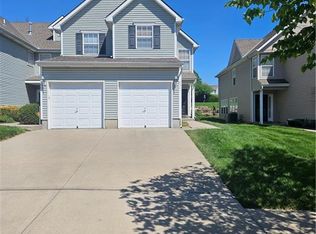
    Beautifully maintained 2 bedroom, 2.5 bath townhouse offering comfort, convenience, and low maintenance living. This move in ready home features a bright and functional layout designed for both everyday living and entertaining. The main level offers an open concept kitchen, dining, and living area, creating a seamless flow throughout the space, along with a conveniently located half bathroom. Just off the living area, step out to a private back patio overlooking the yard, with a green common area and neighborhood trail just beyond. Upstairs, both bedrooms are generously sized with walk in closets and their own private full bathrooms, offering comfort and privacy. A separate laundry room on the upper level adds everyday convenience. The home also features a newer air conditioning system, offering added comfort and peace of mind. HOA dues include building insurance, lawn care, snow removal, and most exterior building maintenance, allowing for simplified living. The property also features a one car garage and driveway for parking, with the community mailbox conveniently located nearby on the same side of the street. Whether you are looking for your first home, downsizing, or adding to your investment portfolio, this townhouse offers a well balanced combination of comfort, functionality, and low maintenance living.

    Zillow last checked:

    Listing updated:

    Listed by:

    Spradling Group 407-955-0996,

    EXP Realty LLC,

    Laura Wonder 816-929-9422,

    EXP Realty LLC

    Bought with:

    Tatjana Nikolic, 2003023015

    Platinum Realty LLC

    Source: Heartland MLS as distributed by MLS GRID,MLS#: 2615370MLS Logo

    Facts & features

    Interior

    Bedrooms & bathrooms
    • Bedrooms: 2
    • Bathrooms: 3
    • Full bathrooms: 2
    • 1/2 bathrooms: 1
    Primary bedroom
    • Features: Carpet, Ceiling Fan(s), Walk-In Closet(s)
    • Level: Second
    • Area: 192 Square Feet
    • Dimensions: 16 x 12
    Bedroom 2
    • Features: Carpet, Walk-In Closet(s)
    • Level: Second
    • Area: 130 Square Feet
    • Dimensions: 13 x 10
    Great room
    • Features: Carpet, Ceiling Fan(s), Fireplace
    • Level: First
    • Area: 224 Square Feet
    • Dimensions: 16 x 14
    Kitchen
    • Level: First
    • Area: 160 Square Feet
    • Dimensions: 16 x 10
    Heating
    • Forced Air, Heat Pump
    Cooling
    • Electric
    Appliances
    • Included: Dishwasher, Disposal, Dryer, Microwave
    • Laundry: Bedroom Level, Laundry Room
    Features
    • Ceiling Fan(s), Vaulted Ceiling(s), Walk-In Closet(s)
    • Flooring: Carpet
    • Basement: Slab
    • Number of fireplaces: 1
    • Fireplace features: Gas, Great Room
    Interior area
    • Total structure area: 1,454
    • Total interior livable area: 1,454 sqft
    • Finished area above ground: 1,454

    Property

    Parking
    • Total spaces: 1
    • Parking features: Attached, Built-In, Garage Faces Front
    • Attached garage spaces: 1
    Features
    • Patio & porch: Patio
    Lot
    • Size: 1,306 Square Feet
    • Features: City Lot, Level
    Details
    • Additional structures: Garage(s)
    • Parcel number: 999999
    • Special conditions: Owner Agent

    Construction

    Type & style
    • Home type: Townhouse
    • Architectural style: Traditional
    • Property subtype: Townhouse
    Materials
    • Frame, Vinyl Siding
    • Roof: Composition
    Condition
    • Year built: 2005
    Details
    • Builder name: Washam

    Utilities & green energy

    • Sewer: Public Sewer
    • Water: Public

    Community & HOA

    Community
    • Security: Smoke Detector(s)
    • Subdivision: Brighton Woods North
    HOA
    • Has HOA: Yes
    • Amenities included: Trail(s)
    • Services included: Maintenance Grounds, Maintenance Free, Management, Insurance, Snow Removal
    • HOA fee: $160 monthly
    Location
    • Region: Kansas City

    Financial & listing details

    • Tax assessed value: $31,330
    • Annual tax amount: $2,468
    • Date on market: 5/14/2026
    • Listing terms: Cash,Conventional,FHA,VA Loan
    • Ownership: Private

    Price history

    DateEventPrice
    6/10/2026Sold--
    Source: Heartland MLS as distributed by MLS GRID #2615370 Report a problem
    6/8/2026Pending sale$210,000$144/sqft
    Source: Heartland MLS as distributed by MLS GRID #2615370 Report a problem
    5/15/2026Contingent$210,000$144/sqft
    Source: Heartland MLS as distributed by MLS GRID #2615370 Report a problem
    5/14/2026Listed for sale$210,000+79.6%$144/sqft
    Source: Heartland MLS as distributed by MLS GRID #2615370 Report a problem
    3/28/2018Listing removed$975$1/sqft
    Source: Classic Property Management Report a problem
    2/28/2018Listed for rent$975$1/sqft
    Source: Classic Property Management - Property # 479940 Report a problem
    5/4/2008Listing removed$116,900$80/sqft
    Source: NCI #1456425 Report a problem
    3/9/2008Listed for sale$116,900$80/sqft
    Source: NCI #1456425 Report a problem

    Public tax history

    YearProperty taxesTax assessment
    2025$2,469 +7.5%$31,330 +9.9%
    2024$2,296 +0.2%$28,500
    2023$2,292 +6.6%$28,500 +10.8%
    2022$2,150 -0.1%$25,730
    2021$2,152 +9.1%$25,730 +18%
    2020$1,972 $21,810 0%
    2019$1,972 +1.9%$21,812 +7.8%
    2018$1,936 +19.4%$20,240
    2017$1,620 $20,240 +14%
    2016$1,620 $17,760
    2015$1,620 +0%$17,760 +5.8%
    2014$1,620 $16,780
    2013-- $16,780 -5%
    2012-- $17,670
    2011-- $17,670 -12.4%
    2010-- $20,180
    2009-- $20,180 -13.2%
    2007-- $23,240 +3.1%
    2006-- $22,550
    Find assessor info on the county website

    Neighborhood: Shoal Creek

    Nearby schools

    GreatSchools rating
    Schools provided by the listing agent
    • Elementary: Northview
    • Middle: New Mark
    • High: Staley High School

    Source: Heartland MLS as distributed by MLS GRID. This data may not be complete. We recommend contacting the local school district to confirm school assignments for this home.

    Get a cash offer in 3 minutes
    Find out how much your home could sell for in as little as 3 minutes with a no-obligation cash offer.
    Estimated market value
    $210,900
    Get a cash offer in 3 minutes
    Find out how much your home could sell for in as little as 3 minutes with a no-obligation cash offer.
    Estimated market value
    $210,900