Skip main navigation
Off market
  • $936,600

    8335 N Peyton Way, Canoga Park, CA 91304

    4beds
    2,266sqft
    SingleFamily
    Built in 2020
    1,742 Square Feet Lot
    $936,600 Zestimate®
    $413/sqft
    $5,112 Estimated rent

    Home value

    $936,600

    $890,000 - $983,000

    $5,112/mo

    Zestimate® history
    Loading
    Loading...

    Owner options

    List your home for rent

    $5,112/mo

    Rent Zestimate®

    Find your next renter with Zillow Rental Manager. Plus, with online applications, you can quickly screen prospective tenants – for free.

    Learn more

    $5,112/mo

    Rent Zestimate®

    Refinance and save

    $5,906/mo

    Est. payment

    Refinancing to a lower rate could help reduce your monthly payments and save thousands over the life of the loan.

    See today's rates

    $5,906/mo

    Est. payment

    Explore your selling options

    Work with a Zillow partner agent

    Leverage their expertise and Zillow's premium Showcase listings to get your home seen by more buyers.

    Get started

    List with your own agent

    Get your home in front of millions of buyers by listing it on Zillow.

    Learn how to do it

    Sell it yourself

    Take full control of how buyers see your home on Zillow by listing For Sale by Owner (FSBO).

    List your home

    What's special

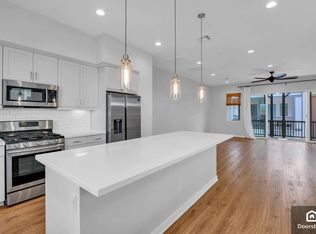
    Thoughtfully designed and built in 2020, this detached multi-level 4 bedroom, 4 bathroom home, located in a gated community in West Hills, is the perfect blend of beauty and conveniences for modern living. Whether you enter from the private walkway or the attached 2 car garage, you are met with high ceilings, sleek floors and welcoming natural light. The 4th bedroom suite is downstairs on the entry level and offers ultimate privacy. With its en-suite bathroom, large walk-in closet and access to the private side-yard, this bedroom is an ideal space for visiting guests, a home office or a home gym! The primary retreat is located on the second level and includes an en-suite bathroom with dual vanity and an envious walk-in closet. Two additional bedrooms on this level are well-sized, have ample closet space and are served by a full bathroom, complete with dual vanity and soaking tub. A separate laundry room with side-by-side washer/dryer and plenty of cabinets completes this level. The third floor reveals an outstanding communal living area, a bright and cheerful open-concept space consisting of a gourmet kitchen, dining area, powder room, spacious living room and covered patio. Certain to satisfy any home chef, the envious kitchen boasts solid wood cabinetry, stainless steel appliances, Quartz countertops, large center island with seating, and walk-in pantry. A wall of sliding glass doors in the living room allows access to a large and private covered patio, great for morning coffee, lounging at the end of a long day, or BBQs with friends. Additional features of this home include: private 2 car garage with direct entry, central air + heat, dual pane windows throughout, paid off solar panels, tankless water heater, pre-wired for electric car charger, pre-plumbed for water filtration, pre-wired and braced for ceiling fans. Conveniently located near shopping, dining, entertainment and access to local freeways. Don't miss this opportunity to be the second owner of this stunning home!

    This property is not currently displayed as for sale or rent on Zillow. This may be different from what's on other websites or public sources.

    Facts & features

    Interior

    Bedrooms & bathrooms
    • Bedrooms: 4
    • Bathrooms: 4
    • Full bathrooms: 1
    • 3/4 bathrooms: 2
    • 1/2 bathrooms: 1
    Cooling
    • Central
    Appliances
    • Included: Dishwasher, Dryer, Garbage disposal, Microwave, Range / Oven, Washer
    Features
    • Flooring: Carpet
    Interior area
    • Total interior livable area: 2,266 sqft

    Property

    Parking
    • Total spaces: 2
    • Parking features: Garage - Attached
    Lot
    • Size: 1,742 Square Feet
    Details
    • Parcel number: 2010024017

    Construction

    Type & style
    • Home type: SingleFamily
    Condition
    • Year built: 2020

    Community & HOA

    Location
    • Region: Canoga Park

    Financial & listing details

    • Price per square foot: $413/sqft

    Price history

    DateEventPrice
    10/24/2022Listing removed--
    Source: RE/MAX International Report a problem
    7/15/2022Pending sale$875,000$386/sqft
    Source: RE/MAX International #22-163103 Report a problem
    7/15/2022Listing removed--
    Source: RE/MAX International Report a problem
    6/17/2022Pending sale$875,000$386/sqft
    Source: RE/MAX International #22-163103 Report a problem
    6/17/2022Contingent$875,000$386/sqft
    Source: CLAW #22-163103 Report a problem
    6/8/2022Listed for sale$875,000$386/sqft
    Source: CLAW #22-163103 Report a problem

    Public tax history

    Tax history is unavailable.

    Neighborhood: West Hills

    Nearby schools

    GreatSchools rating
    Get a cash offer in 3 minutes
    Find out how much your home could sell for in as little as 3 minutes with a no-obligation cash offer.
    Estimated market value
    $936,600
    Get a cash offer in 3 minutes
    Find out how much your home could sell for in as little as 3 minutes with a no-obligation cash offer.
    Estimated market value
    $936,600