Charming NE Portland home on a huge corner lot — a fantastic opportunity to plant roots in one of the area's most convenient neighborhoods! This 2 bedroom, 2 bath home (plus a versatile non-conforming 3rd bedroom in the finished basement) offers 1,836 sq ft of updated living space. Gleaming hardwood floors run through the main level, paired with a freshly painted interior and brand-new trim (2026), plus tasteful updates in the kitchen and bathrooms. Downstairs, the finished basement features warm wood paneling and a cozy wood-burning fireplace — the perfect retreat. Outside you'll find a detached garage, shed, and workshop with electric, room to garden, and a private back patio for relaxing or entertaining. Exterior entrance to the basement allows for potential rental space as well. Walking distance to McDaniel School and neighborhood restaurants and eateries, with easy access to Rocky Butte and Rose City Golf Club. With just a 10 minute drive to Cascade Plaza Shopping center and Portland International Airport. Quick and easy freeway access to get you anywhere in Portland metro.
Active
Price cut: $40K (10/2)
$340,000
8335 NE Klickitat St, Portland, OR 97220
2beds
1,836sqft
Residential, Single Family Residence
Built in 1945
5,227 Square Feet Lot
$-- Zestimate®
$185/sqft
$-- HOA
What's special
Cozy wood-burning fireplaceWorkshop with electricRoom to gardenFreshly painted interiorUpdated living spaceFinished basementWarm wood paneling
- 90 days
- 1,227
- 170
Zillow last checked:
Listing updated:
Listed by:
Leah Stone 503-805-7661,
Engel & Volkers Portland Rose City
Source: RMLS (OR),MLS#: 342357057
Facts & features
Interior
Bedrooms & bathrooms
- Bedrooms: 2
- Bathrooms: 2
- Full bathrooms: 2
- Main level bathrooms: 1
Rooms
- Room types: Bonus Room, Storage, Bedroom 2, Dining Room, Family Room, Kitchen, Living Room, Primary Bedroom
Primary bedroom
- Features: Hardwood Floors, Closet
- Level: Main
- Area: 126
- Dimensions: 14 x 9
Bedroom 2
- Features: Hardwood Floors, Closet
- Level: Main
- Area: 110
- Dimensions: 10 x 11
Dining room
- Features: Hardwood Floors, Kitchen Dining Room Combo
- Level: Main
- Area: 104
- Dimensions: 8 x 13
Family room
- Features: Fireplace
- Level: Lower
- Area: 204
- Dimensions: 17 x 12
Kitchen
- Features: Free Standing Range, Free Standing Refrigerator, Tile Floor
- Level: Main
- Area: 99
- Width: 11
Living room
- Features: Hardwood Floors, Updated Remodeled
- Level: Main
- Area: 357
- Dimensions: 17 x 21
Heating
- Forced Air, Fireplace(s)
Appliances
- Included: Dishwasher, Free-Standing Range, Free-Standing Refrigerator, Washer/Dryer, Gas Water Heater
- Laundry: Laundry Room
Features
- High Speed Internet, Closet, Kitchen Dining Room Combo, Updated Remodeled, Tile
- Flooring: Hardwood, Tile, Wall to Wall Carpet
- Basement: Exterior Entry,Full,Partially Finished
- Number of fireplaces: 1
- Fireplace features: Wood Burning
- Furnished: Yes
Interior area
- Total structure area: 1,836
- Total interior livable area: 1,836 sqft
Property
Parking
- Total spaces: 1
- Parking features: On Street, Detached
- Garage spaces: 1
- Has uncovered spaces: Yes
Features
- Levels: One
- Stories: 2
- Patio & porch: Patio
- Exterior features: Yard, Exterior Entry
- Has view: Yes
- View description: Territorial
Lot
- Size: 5,227 Square Feet
- Features: Corner Lot, Gentle Sloping, SqFt 5000 to 6999
Details
- Additional structures: ToolShed, Furnished
- Parcel number: R147554
- Zoning: R5
Construction
Type & style
- Home type: SingleFamily
- Architectural style: Other
- Property subtype: Residential, Single Family Residence
Materials
- Other
- Foundation: Concrete Perimeter
- Roof: Composition
Condition
- Approximately,Updated/Remodeled
- New construction: No
- Year built: 1945
Utilities & green energy
- Gas: Gas
- Sewer: Public Sewer
- Water: Public
Community & HOA
Community
- Subdivision: Madison South
HOA
- Has HOA: No
Location
- Region: Portland
Financial & listing details
- Price per square foot: $185/sqft
- Tax assessed value: $465,280
- Annual tax amount: $6,020
- Date on market: 7/10/2026
- Listing terms: Cash,Conventional,FHA,VA Loan
- Road surface type: Concrete
Estimated market value
Not available
Estimated sales range
Not available
Not available
Price history
| Date | Event | Price |
|---|---|---|
| 10/2/2026 | Price change | $340,000-10.5%$185/sqft |
Source:  RMLS (OR) #342357057 Report a problem RMLS (OR) #342357057 Report a problem | ||
| 9/19/2026 | Pending sale | $380,000$207/sqft |
Source: RMLS (OR) #342357057 Report a problem | ||
| 9/15/2026 | Listed for sale | $380,000$207/sqft |
Source: RMLS (OR) #342357057 Report a problem | ||
| 9/9/2026 | Pending sale | $380,000$207/sqft |
Source: RMLS (OR) #342357057 Report a problem | ||
| 9/1/2026 | Price change | $380,000-5%$207/sqft |
Source: RMLS (OR) #342357057 Report a problem | ||
| 8/25/2026 | Price change | $400,000-3.6%$218/sqft |
Source: RMLS (OR) #342357057 Report a problem | ||
| 8/12/2026 | Price change | $415,000-3.5%$226/sqft |
Source: RMLS (OR) #342357057 Report a problem | ||
| 7/11/2026 | Listed for sale | $430,000+43.3%$234/sqft |
Source: RMLS (OR) #342357057 Report a problem | ||
| 7/27/2017 | Sold | $300,000+151%$163/sqft |
Source: Public Record Report a problem | ||
| 4/11/1996 | Sold | $119,500$65/sqft |
Source: Public Record Report a problem | ||
Public tax history
| Year | Property taxes | Tax assessment |
|---|---|---|
| 2025 | $6,020 +3.7% | $223,430 +3% |
| 2024 | $5,804 +4% | $216,930 +3% |
| 2023 | $5,581 +2.2% | $210,620 +3% |
| 2022 | $5,460 +1.7% | $204,490 +3% |
| 2021 | $5,368 +9% | $198,540 +3% |
| 2020 | $4,924 +3.8% | $192,760 +3% |
| 2019 | $4,743 | $187,150 +3% |
| 2018 | $4,743 +3% | $181,700 +3% |
| 2017 | $4,604 +14% | $176,410 +3% |
| 2016 | $4,038 | $171,280 +3% |
| 2015 | $4,038 +13.3% | $166,300 +3% |
| 2014 | $3,564 +23.3% | $161,460 +3% |
| 2013 | $2,891 +11.9% | $156,760 +3% |
| 2012 | $2,583 +1.4% | $152,200 +3% |
| 2011 | $2,547 -16.4% | $147,770 +3% |
| 2010 | $3,048 +0.2% | $143,470 +3% |
| 2009 | $3,043 +6% | $139,300 +3% |
| 2008 | $2,872 +0.3% | $135,250 +3% |
| 2007 | $2,864 +11.4% | $131,320 +3% |
| 2006 | $2,572 +4.7% | $127,500 +3% |
| 2005 | $2,456 -7.1% | $123,790 +3% |
| 2004 | $2,643 +5.9% | $120,190 +3% |
| 2003 | $2,496 +3.9% | $116,690 +3% |
| 2002 | $2,403 +8.3% | $113,300 +6.1% |
| 2000 | $2,219 | $106,800 |
Find assessor info on the county website
Monthly payment
Est. payment
Payment breakdown
Explore the cost of this home by adjusting the details. Changes won't be saved.Climate risks
Neighborhood: Madison South
Nearby schools
Schools provided by the listing agent
- Elementary: Jason Lee
- Middle: Roseway Heights
- High: Leodis Mcdaniel
Source: RMLS (OR). This data may not be complete. We recommend contacting the local school district to confirm school assignments for this home.
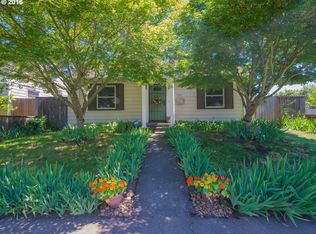
Similar homes
- $399,9002 bd1 ba1.1k sqft3601 NE 109th Ave, Portland, OR 97220Active
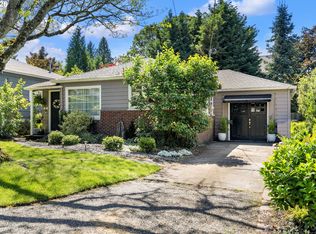
 MLS ID #243953699, Katie Fracasso PC, Living Room Realty. RMLS (OR)
 - $340,0002 bd3 ba1.8k sqft14547 NE Stanton Ct, Portland, OR 97230Active
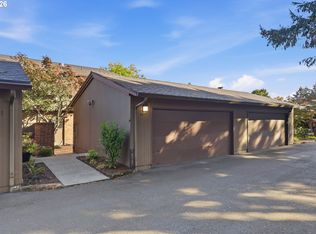 MLS ID #372904763, Tammy Sanderson, John L. Scott. RMLS (OR)
 - $374,9994 bd2 ba1.5k sqft9828 SE Ellis St, Portland, OR 97266Active
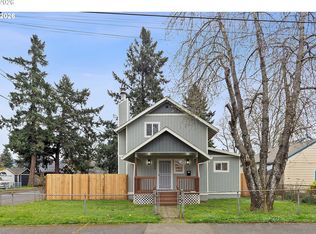 MLS ID #275882467, Douglas Carrillo, Brantley Christianson Real Estate. RMLS (OR)
 - $425,0003 bd2 ba1k sqft11810 NE Siskiyou St, Portland, OR 97220Active
 MLS ID #214154947, Laurie Sonnenfeld, Laurie Sonnenfeld Realty. RMLS (OR)
 - $359,9003 bd1 ba1k sqft12747 NE Holladay St, Portland, OR 97230ActiveMLS ID #211733956, Sue Hill-Sullivan, Windermere Realty Trust. RMLS (OR)
- $429,9992 bd1 ba1.3k sqft3158 NE 78th Ave, Portland, OR 97213ActiveMLS ID #294356768, C. Morgan Davis, Keller Williams PDX Central. RMLS (OR)
- $275,0002 bd2 ba1.5k sqft1040 NE 104th Ave, Portland, OR 97220ActiveMLS ID #180128138, Jennifer Turner, Lovejoy Real Estate. RMLS (OR)
- $374,9002 bd1 ba1k sqft706 SE 135th Ave, Portland, OR 97233ActiveMLS ID #523755183, Deb Counts-Tabor, Oregon First. RMLS (OR)
- $399,9002 bd1 ba1.9k sqft9111 SE Lincoln St, Portland, OR 97216ActiveMLS ID #238888881, Ariel Sasser, Property Group NW. RMLS (OR)
- $375,0003 bd1 ba1.2k sqft8101 SE 65th Ave, Portland, OR 97206ActiveMLS ID #539680130, Dale Carstensen, Urban Nest Realty. RMLS (OR)
- $398,0002 bd2 ba996 sqft2372 SE 141st Ave, Portland, OR 97233ActiveMLS ID #237202955, Zachary Eaton, Keller Williams Realty Professionals. RMLS (OR)
- $315,0002 bd2 ba1.6k sqft14970 NE Rose Pkwy, Portland, OR 97230ActiveMLS ID #539279742, Lyndsey Lord, Move Real Estate Inc. RMLS (OR)
- $409,0002 bd1 ba1.3k sqft923 NE 155th Ave, Portland, OR 97230ActiveMLS ID #736492255, Derek Peterson, Better Homes & Gardens Realty. RMLS (OR)
- $475,0005 bd2 ba2.7k sqft2918 SE 143rd Ave, Portland, OR 97236ActiveMLS ID #739289581, Korrie Hicks, KOR Realty. RMLS (OR)
- $399,9992 bd1 ba1.5k sqft5636 SE 83rd Ave, Portland, OR 97266ActiveMLS ID #588784724, Matthew Meinert, Berkshire Hathaway HomeServices NW Real Estate. RMLS (OR)
- $409,9993 bd2 ba1.2k sqft2915 SE 133rd Ave, Portland, OR 97236ActiveMLS ID #228913771, Jamie Marion, Windermere Realty Trust. RMLS (OR)
- $429,9002 bd1 ba1k sqft5220 NE Skidmore St, Portland, OR 97218ActiveMLS ID #129220133, Katie Fracasso PC, Living Room Realty. RMLS (OR)
- $399,9503 bd2 ba2k sqft215 NE 167th Pl, Portland, OR 97230ActiveMLS ID #496899691, Greg Walczyk, Walczyk Associates Realty. RMLS (OR)
- $399,0003 bd3 ba1.4k sqft360 NE 78th Ave, Portland, OR 97213ActiveMLS ID #202118401, Jenson Sarr, Living Room Realty. RMLS (OR)
- $439,0003 bd2 ba1.1k sqft9241 SE Main St, Portland, OR 97216ActiveMLS ID #263801566, Jennifer Ontiveros, Oregon First. RMLS (OR)
