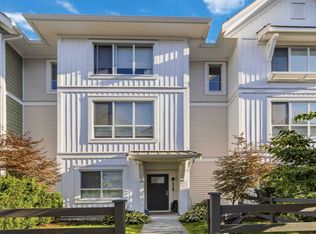
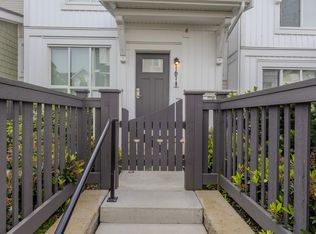
Backing onto a peaceful greenbelt, this townhome offers an open, airy wide layout with over-height ceilings. The kitchen features full-height cabinetry, stone counters, and a large island. The dining area opens to a generous deck overlooking private greenery. Main floor includes a powder room, while upstairs boasts 2 bedrooms, 2 full bathrooms, and laundry room with storage. The spacious primary bedroom features a walk-in closet and a stunning dual-sink ensuite with a quartz bench. A rare, over-height double side-by-side garage provides extra storage and direct patio/fenced yard access. Enjoy 8,000+ sq ft of resort amenities: outdoor pool, hot tub, gym, lounge, pet wash, and play areas. Steps to trails, Mission Golf & Country Club, Sports Park, and just 5 mins to shopping.
For sale
C$639,999
8335 Nelson St #28, Mission, BC V4S 0E4
2beds
1,352sqft
Townhouse
Built in 2021
1,306 Square Feet Lot
$-- Zestimate®
C$473/sqft
C$345/mo HOA
What's special
Open airy wide layoutOver-height ceilingsKitchen features full-height cabinetryStone countersLarge islandDeck overlooking private greenerySpacious primary bedroom
- 12 days
- 27
- 1
Zillow last checked:
Listing updated:
Listed by:
Michele Cummins - PREC,
RE/MAX Magnolia Brokerage
Source: Greater Vancouver REALTORS®,MLS®#: R3163174 Originating MLS®#: Fraser Valley
Originating MLS®#: Fraser ValleyFacts & features
Interior
Bedrooms & bathrooms
- Bedrooms: 2
- Bathrooms: 3
- Full bathrooms: 2
- 1/2 bathrooms: 1
Heating
- Baseboard, Electric
Appliances
- Included: Washer/Dryer, Dishwasher, Refrigerator, Stove, Microwave
- Laundry: In Unit
Features
- Basement: None
- Has fireplace: No
Interior area
- Total structure area: 1,352
- Total interior livable area: 1,352 sqft
Video & virtual tour
Property
Parking
- Total spaces: 2
- Parking features: Garage, Front Access
- Garage spaces: 2
Features
- Levels: Three Or More
- Stories: 3
- Exterior features: Garden, Playground, Balcony, Private Yard
- Pool features: Outdoor Pool
- Spa features: Swirlpool/Hot Tub
Lot
- Size: 1,306 Square Feet
Construction
Type & style
- Home type: Townhouse
- Architectural style: 3 Storey
- Property subtype: Townhouse
- Attached to another structure: Yes
Condition
- Year built: 2021
Community & HOA
Community
- Subdivision: Archer Green
HOA
- Has HOA: Yes
- Amenities included: Clubhouse, Exercise Centre, Trash, Maintenance Grounds, Management, Snow Removal
- HOA fee: C$345 monthly
Location
- Region: Mission
Financial & listing details
- Price per square foot: C$473/sqft
- Annual tax amount: C$2,844
- Date on market: 9/11/2026
- Ownership: Freehold Strata
Price history
Price history is unavailable.
Public tax history
Tax history is unavailable.
Climate risks
Neighborhood: V4S
Similar homes
- C$648,8003 bd3 ba1.4k sqft8335 Nelson St #6, Mission, BC V4S 0E4For Sale
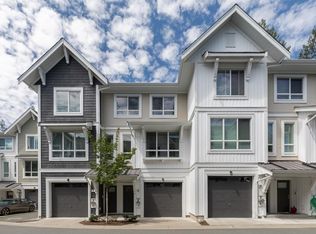 MLS ID #R3168365, Steve Yu PREC*, Royal LePage Elite West Brokerage. Greater Vancouver REALTORS®
 - C$675,0003 bd3 ba1.5k sqft8335 Nelson St #106, Mission, BC V4S 1H3For Sale
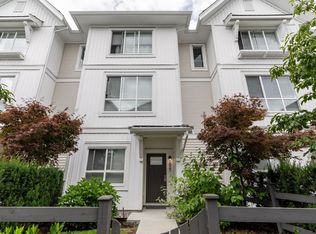 MLS ID #R3150095, Saleem Nashef, Century 21 Creekside Realty Ltd. Brokerage. Greater Vancouver REALTORS®
 - C$648,8002 bd3 ba1.2k sqft2505 Ware St #16, Abbotsford, BC V2S 0K3For Sale
 MLS ID #R3168516, Steffanie Ting PREC*, Magsen Realty Inc. Brokerage. Greater Vancouver REALTORS®
 - C$658,0003 bd2 ba1.5k sqft32501 Fraser Cres #6, Mission, BC V2V 1C5For Sale
 MLS ID #R3138946, Simone Redburn Lockhart, Royal LePage - Wolstencroft Brokerage. Greater Vancouver REALTORS®
