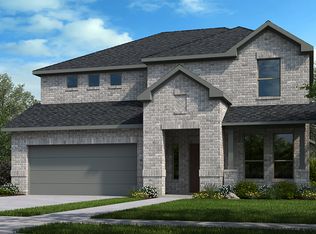
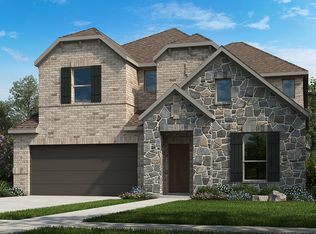
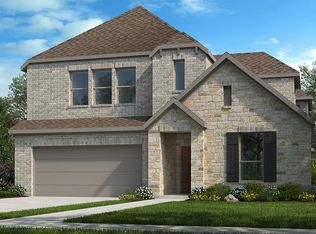
REPRESENTATIVE PHOTOS ADDED. Ready November ~ The Cabernet! This floor plan design is an entertainer's dream! Perfectly sized featuring four bedrooms, three and a half baths, a study, game room, and 4-car garage. The open concept layout has a dining area, island kitchen, and great room that flow seamlessly together to comfortably fit all your guests. With a courtyard and covered patio, there is also plenty of space to dine and relax outside. Retreat to the spacious 1st-floor owner's suite that is perfectly tucked away for privacy with a large walk-in closet and spa-inspired bath! Upstairs are 3 secondary bedrooms, 2 baths, and a huge game room! Structural options for 8335 Oakland Heights Lane include: study, extended owner's suite, slide-in tub and mud-set shower at owner's bath, covered outdoor living 1, 4-car garage, open railing, and 8' doors at entry, rear, and courtyard.
This property is not currently displayed as for sale or rent on Zillow. This may be different from what's on other websites or public sources.