This 4-bedroom, 2.5-bath home with a dedicated office and oversized 2-car garage offers a desirable split-bedroom
layout, with the private primary suite tucked away from the secondary bedrooms. Thoughtful recent updates include
a new roof (July 2026), fresh interior paint and new carpet (August 2026), and new hot water tank (March 2026). A
flexible floor plan, extensive updates and a backyard paradise come together in one move-in-ready home.
The spacious kitchen features granite countertops, stainless steel appliances, tile flooring, abundant cabinetry and a
pantry, with plenty of room for gathering and entertaining. Granite continues throughout the home, while the
primary suite offers a generous walk-in closet and spacious walk-in shower.
Step outside to your own backyard retreat featuring a saltwater pool, covered patio and peaceful views of the
neighboring farmland. With no homes immediately behind you, the setting feels open and private?perfect for
relaxing by the pool or entertaining. With significant updates already completed, a great floor plan, oversized
garage, private backyard setting and a pool ready to enjoy.
Pending
$390,000
8335 Overlook Trl, Claremore, OK 74019
4beds
2,273sqft
Single Family Residence
Built in 2013
0.27 Acres Lot
$-- Zestimate®
$172/sqft
$17/mo HOA
What's special
Saltwater poolPool ready to enjoyPrivate backyard settingTile flooringStainless steel appliancesGranite countertopsCovered patio
- 47 days
- 630
- 26
Likely to sell faster than
Zillow last checked:
Listing updated:
Listed by:
Cindy Rodgers 918-645-1174,
Chinowth & Cohen
Source: MLS Technology, Inc.,MLS#: 2631118 Originating MLS: MLS Technology
Originating MLS: MLS TechnologyFacts & features
Interior
Bedrooms & bathrooms
- Bedrooms: 4
- Bathrooms: 3
- Full bathrooms: 2
- 1/2 bathrooms: 1
Primary bedroom
- Description: Primary Bedroom,Private Bath,Separate Closets,Walk-in Closet
- Level: First
Bedroom
- Description: Bedroom,
- Level: First
Bedroom
- Description: Bedroom,
- Level: First
Bedroom
- Description: Bedroom,
- Level: First
Primary bathroom
- Description: Primary Bath,Double Sink,Full Bath,Shower Only
- Level: First
Bathroom
- Description: Hall Bath,Full Bath
- Level: First
Bathroom
- Description: Hall Bath,Half Bath
- Level: First
Den
- Description: Den/Family Room,
- Level: First
Kitchen
- Description: Kitchen,Breakfast Nook,Eat-In,Island,Pantry
- Level: First
Living room
- Description: Living Room,Fireplace,Great Room
- Level: First
Office
- Description: Office,
- Level: First
Utility room
- Description: Utility Room,Inside,Separate
- Level: First
Heating
- Central, Gas
Cooling
- Central Air
Appliances
- Included: Built-In Oven, Dishwasher, Disposal, Gas Water Heater, Microwave, Oven, Range, Plumbed For Ice Maker
- Laundry: Washer Hookup, Electric Dryer Hookup, Gas Dryer Hookup
Features
- Granite Counters, High Ceilings, Ceiling Fan(s), Electric Oven Connection, Gas Range Connection
- Flooring: Carpet, Tile, Wood
- Windows: Vinyl
- Basement: None
- Number of fireplaces: 1
- Fireplace features: Gas Log, Gas Starter
Interior area
- Total structure area: 2,273
- Total interior livable area: 2,273 sqft
Property
Parking
- Total spaces: 2
- Parking features: Attached, Garage
- Attached garage spaces: 2
Features
- Levels: One
- Stories: 1
- Patio & porch: Covered, Patio, Porch
- Exterior features: Concrete Driveway, Landscaping, Rain Gutters
- Pool features: In Ground, Liner
- Has spa: Yes
- Spa features: Hot Tub
- Fencing: Full,Privacy,Split Rail
Lot
- Size: 0.27 Acres
- Features: Greenbelt, Other
Details
- Additional structures: None
- Parcel number: 660085307
Construction
Type & style
- Home type: SingleFamily
- Property subtype: Single Family Residence
Materials
- Brick, Wood Frame
- Foundation: Slab
- Roof: Asphalt,Fiberglass
Condition
- Year built: 2013
Utilities & green energy
- Sewer: Public Sewer
- Water: Rural
- Utilities for property: Electricity Available, Natural Gas Available, Water Available
Community & HOA
Community
- Features: Gutter(s)
- Security: No Safety Shelter, Smoke Detector(s)
- Subdivision: Willow Gorge
HOA
- Has HOA: Yes
- Amenities included: None
- HOA fee: $200 annually
Location
- Region: Claremore
Financial & listing details
- Price per square foot: $172/sqft
- Tax assessed value: $308,527
- Annual tax amount: $3,045
- Date on market: 8/21/2026
- Cumulative days on market: 47 days
- Listing terms: Conventional,FHA,USDA Loan,VA Loan
Estimated market value
Not available
Estimated sales range
Not available
Not available
Price history
| Date | Event | Price |
|---|---|---|
| 9/18/2026 | Pending sale | $390,000$172/sqft |
Source:  MLS Technology, Inc. #2631118 Report a problem MLS Technology, Inc. #2631118 Report a problem | ||
| 8/21/2026 | Listed for sale | $390,000+1292.9%$172/sqft |
Source: MLS Technology, Inc. #2631118 Report a problem | ||
| 12/5/2012 | Sold | $28,000-9.7%$12/sqft |
Source: MLS Technology, Inc. #1234239 Report a problem | ||
| 5/18/2012 | Listed for sale | $31,000$14/sqft |
Source: Keller Williams Realty Claremore #1215707 Report a problem | ||
Public tax history
| Year | Property taxes | Tax assessment |
|---|---|---|
| 2025 | $3,446 +12.2% | $33,938 +3% |
| 2024 | $3,072 +4.6% | $32,949 +3% |
| 2023 | $2,936 +1.3% | $31,990 +3% |
| 2022 | $2,899 +14.1% | $31,058 +10.8% |
| 2021 | $2,540 +2.9% | $28,029 +3% |
| 2020 | $2,468 +1.5% | $27,213 +3% |
| 2019 | $2,432 +1% | $26,421 +1.2% |
| 2017 | $2,408 +0.2% | $26,099 +0.8% |
| 2016 | $2,404 +9% | $25,889 +3% |
| 2015 | $2,206 -1.3% | $25,135 -0.8% |
| 2014 | $2,235 +608.4% | $25,346 +668.1% |
| 2013 | $316 -0.6% | $3,300 |
| 2012 | $318 | $3,300 |
Find assessor info on the county website
Monthly payment
Est. payment
Payment breakdown
Explore the cost of this home by adjusting the details. Changes won't be saved.Climate risks
Neighborhood: 74019
Nearby schools
Schools provided by the listing agent
- Elementary: Verdigris
- Middle: Verdigris
- High: Verdigris
- District: Verdigris - Sch Dist (27)
Source: MLS Technology, Inc.. This data may not be complete. We recommend contacting the local school district to confirm school assignments for this home.
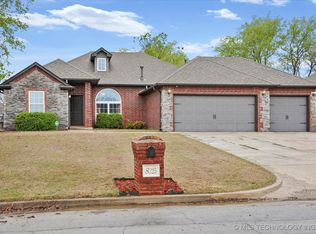
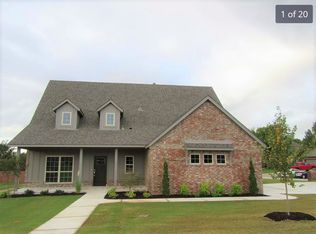
Similar homes
- $343,0004 bd3 ba2.5k sqft26479 Vintage Trace Dr, Claremore, OK 74019For Sale
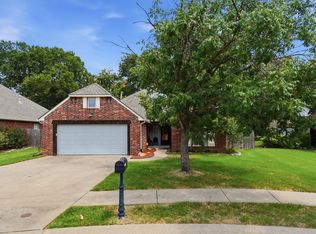 MLS ID #2627746, Jamie R Ferrell, McGraw, REALTORS. MLS Technology, Inc.
 - $320,0004 bd3 ba2k sqft8025 Quail Ridge Rd, Claremore, OK 74019For Sale
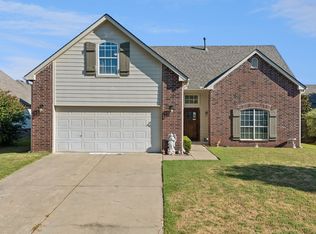 MLS ID #2634177, Eric Reeves, Reeves Real Estate. MLS Technology, Inc.
 - $405,9004 bd3 ba2.2k sqft18818 E 80th St N, Owasso, OK 74055For Sale
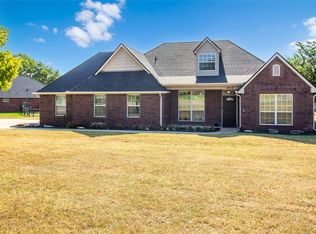 MLS ID #2633242, Terry Hassell, M & T Realty Group. MLS Technology, Inc.
 - $350,0003 bd2 ba1.9k sqft27241 E 21st St, Catoosa, OK 74015For Sale
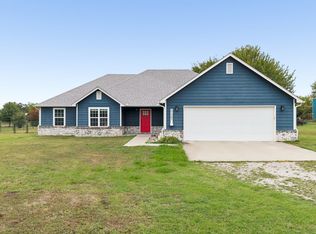 MLS ID #2636352, Linda Ramsey, Lakeland Real Estate NEOK. MLS Technology, Inc.
